

The term mosque is derived from the Arabic root cem, meaning “to gather” or “to bring together.” Initially, the term was used as a shortened form of al-Masjid al-Jāmi’ (the congregational mosque where Friday prayers are performed). By the 10\({}^{th}\) century, however, the word “mosque” became widely used as a standalone term. In Islamic architectural terminology, places of worship equipped with a minbar are called mosques, whereas those lacking one are called masjids [1–3].
In the early period of Islam, the Kaaba and the Masjid al-Haram, which surrounds it [4], held a central role as places of worship. Following the Prophet Muhammad’s migration to Medina, the construction of the Prophet’s Mosque (Masjid al-Nabawi) was one of the earliest examples of Islamic architecture [5–7]. This structure is also considered a significant example of the early use of timber in mosque architecture [8]. The structural system, formed by palm tree trunks used as vertical supports [9], represents one of the earliest applications of timber within a load-bearing structural system.
With the adoption of Islam by the Turks, the use of timber in mosque architecture became increasingly widespread [10]. This architectural tradition, which persisted during the Karakhanid and Ghaznavid periods, played a crucial role in shaping the typology of wooden hypostyle mosques. This approach demonstrated continuity throughout the Great Seljuk, Anatolian Seljuk, Principality, and Ottoman periods [11, 12].
The preference for timber as a construction material stems from its lightweight nature, ease of workability, adaptability to climatic conditions, and relative availability compared to other materials. Its higher tensile strength than stone enabled its widespread use in roofing systems. In addition to its use in floors, ceilings, beams, pulpits, doors, and windows, timber also serves as the primary structural component in wooden hypostyle mosques, shaping the overall structural configuration of these buildings [13–16].
With the transfer of the timber construction tradition from Central Asia to Anatolia by the Turks, the wooden hypostyle mosque typology gained a significant place in Anatolian architecture. The earliest examples in Anatolia emerged during the Seljuk period in the 13\({}^{th}\) century [8], while during the principality period, the typology became widespread as small-scale masjids. In the Ottoman period, particularly in the 18\({}^{th}\) and 19\({}^{th}\) centuries, the tradition continued with simpler and small-scale examples [16]. This historical process reveals that the typology has undergone both formal and scalar variations within a continuous developmental trajectory.
This situation indicates that examining wooden hypostyle mosques solely within a linear historical framework is insufficient. Instead, it necessitates a systematic evaluation of similarities and differences among examples produced in different periods and geographical contexts. In this regard, the typological classification of mosque architecture enables a more comprehensive understanding of the formal, functional, and symbolic dimensions of these structures [17]. Therefore, typological analysis emerges as a fundamental methodological approach for revealing the architectural characteristics of wooden hypostyle mosques in a holistic manner.
The concept of typology, derived from the Greek word logos, refers to the discourse, theory, and methodology of types [18]. Since the Enlightenment, typology has evolved into a systematic analytical approach to classifying objects based on their physical and other characteristics. This method not only allows classification of architectural elements but also facilitates understanding of relationships and shared attributes among types [19]. In architectural research, typological analysis can be applied at various scales, from the urban fabric to individual buildings, contributing to processes such as inventory formation, classification, and comparative evaluation [20].
Within this framework, typology is generally addressed through two main approaches: analytical typology, which focuses on examining existing structures and urban fabrics, and generative typology, which serves as a basis for new design processes [21]. In the present study, typology is primarily approached within an analytical framework and employed as a method for comparative evaluation of building groups produced within a similar construction tradition. Accordingly, wooden hypostyle mosques constitute one of the significant groups of buildings examined through typological analysis.
The literature review on wooden hypostyle mosques reveals typological and comparative studies that focus on examples from various regions. Denktaş [22] evaluated examples from Kayseri in terms of plan and decorative features, while Tekin [23] examined mosques in Bozk\(\mathrm{\imath}\)r and its surroundings from architectural and ornamental perspectives. Naldan [24] addressed village mosques in Kemaliye, and Yaşayacak [16] compared examples from Afyonkarahisar with those in other regions of Anatolia. On the other hand, Karakuş [11] provided a comprehensive typological framework by systematically analyzing 13\({}^{th}\) century Anatolian wooden hypostyle mosques. Collectively, these studies have made significant contributions to the documentation, classification, and interpretation of the wooden hypostyle mosque tradition. Nevertheless, previous research has largely concentrated on specific historical periods or geographically defined case studies, limiting a comprehensive understanding of how this architectural tradition evolved and diversified within transitional settlements shaped by the interaction of different regional building cultures. Such settlements provide a particularly valuable context for investigating both typological continuity and regional variation, as they preserve the coexistence of shared architectural characteristics and locally developed building traditions. However, comprehensive settlement-scale studies employing a consistent comparative typological framework remain limited. Accordingly, the present study addresses this gap by systematically analyzing all registered wooden hypostyle mosques located in the town center of Kemaliye through four complementary architectural parameters, thereby providing a comprehensive typological assessment that contributes to the documentation, conservation, and interpretation of this distinctive architectural heritage.
Kemaliye constitutes a distinctive case study for investigating the Anatolian wooden hypostyle mosque tradition owing to its geographical location, historical development, and well-preserved architectural heritage. Situated at the intersection of Eastern and Central Anatolia, the settlement reflects the interaction of different regional building traditions. Although permanent public buildings in many Anatolian settlements were predominantly constructed of stone, the timber-building tradition in Kemaliye has been preserved not only in its traditional vernacular architecture but also in its religious buildings. This continuity reflects the conscious preservation of local building knowledge and material culture rather than an incidental material preference. Kemaliye’s architectural heritage and traditional urban fabric have been comprehensively documented in numerous studies and are widely recognized as distinctive cultural assets requiring conservation [25–27]. Furthermore, Kemaliye has gained national and international recognition through its inclusion in the “7 Regions 7 Cities” project initiated by the Foundation for the Protection and Promotion of the Environment and Cultural Heritage (CEKUL) Foundation, its status as a founding member of the Historic Towns Union, its designation as a Tourism Priority Local Authority (TOYB) by the Ministry of Environment, Urbanization and Climate Change, its designation as Türkiye’s 21st Cittaslow city, and its inclusion in the UNESCO World Heritage Tentative List [28, 29]. These characteristics establish Kemaliye not only as a settlement with a well-preserved traditional architectural fabric but also as a qualified case study that enables the integrated evaluation of typological continuity, regional interactions, and local variations within the Anatolian wooden hypostyle mosque tradition.
This study aims to identify the typological characteristics of the registered wooden hypostyle mosques located in the town center of Kemaliye, Erzincan. Accordingly, the study addresses the following research questions:
RQ1. What are the recurring spatial, structural, material, and architectural characteristics of the registered wooden hypostyle mosques located in the town center of Kemaliye?
RQ2. Which of these characteristics demonstrate continuity with the broader Anatolian wooden hypostyle mosque tradition, and which reflect regional or local variations?
Within this scope, the buildings were examined under four main categories: building–environment relationship, plan and spatial organization, construction materials and techniques, and hypostyle structural system components. The methodology is based on the combined evaluation of literature and archival research with on-site observations, and the findings were systematically analyzed within the framework of typological analysis.
To interpret the data obtained from Kemaliye and to define the typological characteristics of the buildings within a scientific framework, it is necessary to evaluate these data through a comparative approach across multiple scales: national (Anatolia), regional (Eastern Anatolia), and local. This multi-scale approach allows the Kemaliye case to be situated not only within its local context but also within the broader typological development of Anatolian mosque architecture. Accordingly, to ensure the comparison is conducted systematically and analytically consistently, the typological characteristics of Anatolian wooden hypostyle mosques were first defined, and a comparative analytical framework was subsequently established.
The scope of this study is limited to the eight registered wooden hypostyle mosques located in the town center of Kemaliye. The research focuses on the comparative evaluation of the current typological characteristics of these buildings; therefore, architectural details such as door knockers, ornamental features, and similar decorative elements are beyond the scope of the typological analysis. Likewise, the study does not aim to develop conservation or restoration strategies or to reconstruct the buildings’ original architectural condition prior to later interventions. Rather, the typological assessment is based on the current documented condition of the buildings, using restitution projects approved by the relevant Conservation Council, archival records, and on-site observations as the primary sources of evidence.
Wooden hypostyle and wooden-ceilinged mosques constructed in Anatolia constitute a group of buildings that exhibit specific morphological and structural commonalities in terms of plan configuration, structural system organization, and construction materials. In these mosques, a rectangular plan is typically preferred, and the harim (main prayer area) is divided into a modular arrangement by wooden columns that support the roof. The primary components of the structural system consist of wooden columns and the wooden beams that connect them, ensuring structural continuity and load transfer.
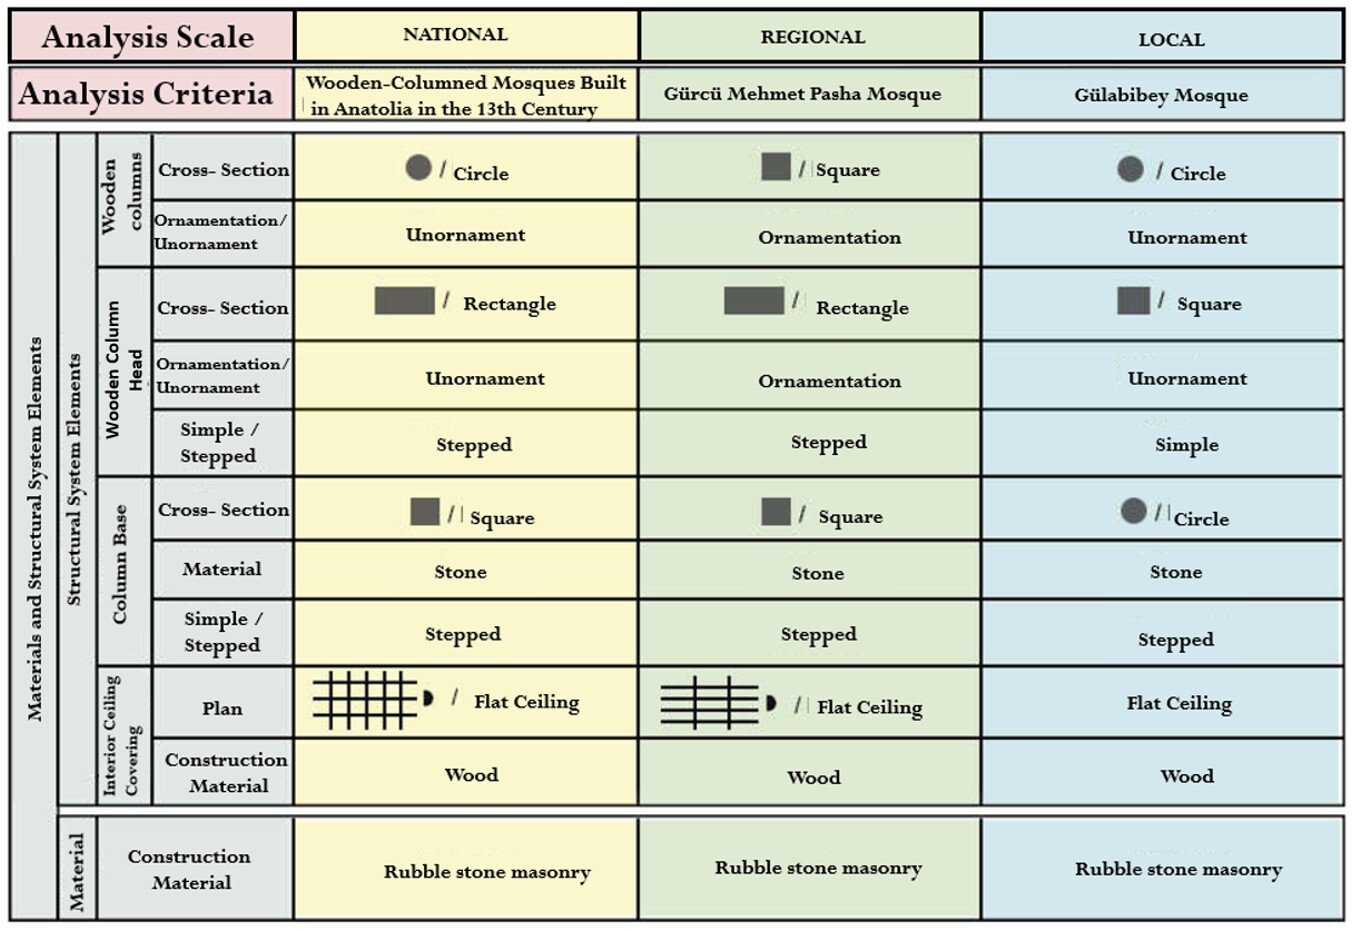
The hypostyle structural system is composed of timber columns and masonry walls [30]. The roofing system is generally designed as a flat wooden ceiling, while hipped or pitched roof forms are commonly observed in the exterior covering. In terms of construction materials, timber plays a decisive role in the structural system, whereas masonry walls incorporating wooden tie-beams are widely used for the main walls.
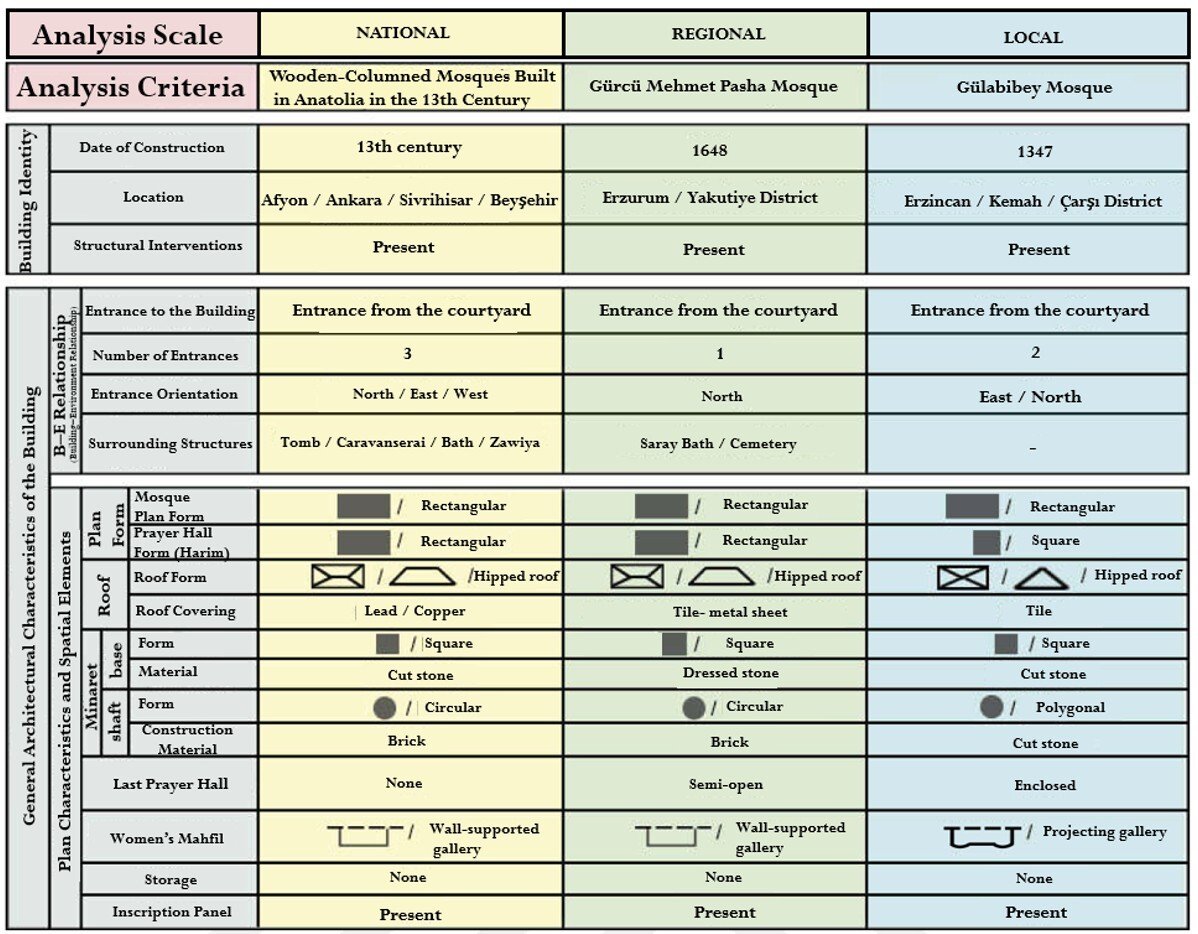
Within the scope of this study, in order to comparatively evaluate the typological characteristics of wooden hypostyle mosques located in the town center of Kemaliye, selected examples from Anatolia, the Eastern Anatolia Region, and Kemah were analyzed using defined parameters. Accordingly, the typological characteristics of this building group were systematically identified and classified based on literature and archival data.
To represent regional and local examples, the Gürcü Mehmet Pasha Mosque in Erzurum (the nearest province to Erzincan) and the Gülabibey Mosque in Kemah (the nearest town to Kemaliye) were selected as reference structures. In evaluating these buildings, both existing literature and field studies and observations conducted by the authors were used. The selection of these case studies was influenced by the geographical proximity of Erzurum to Erzincan and its representation of the wooden hypostyle mosque tradition in the region, as well as by Kemah’s proximity to Kemaliye and its similar architectural characteristics.
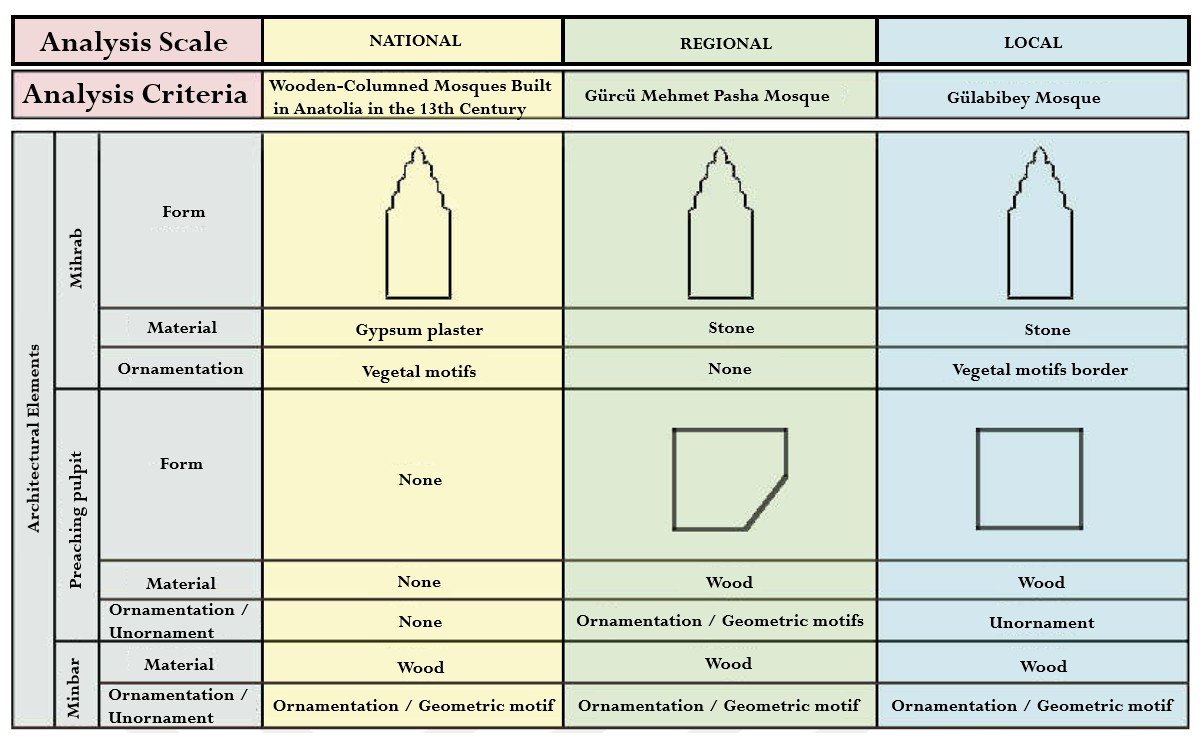
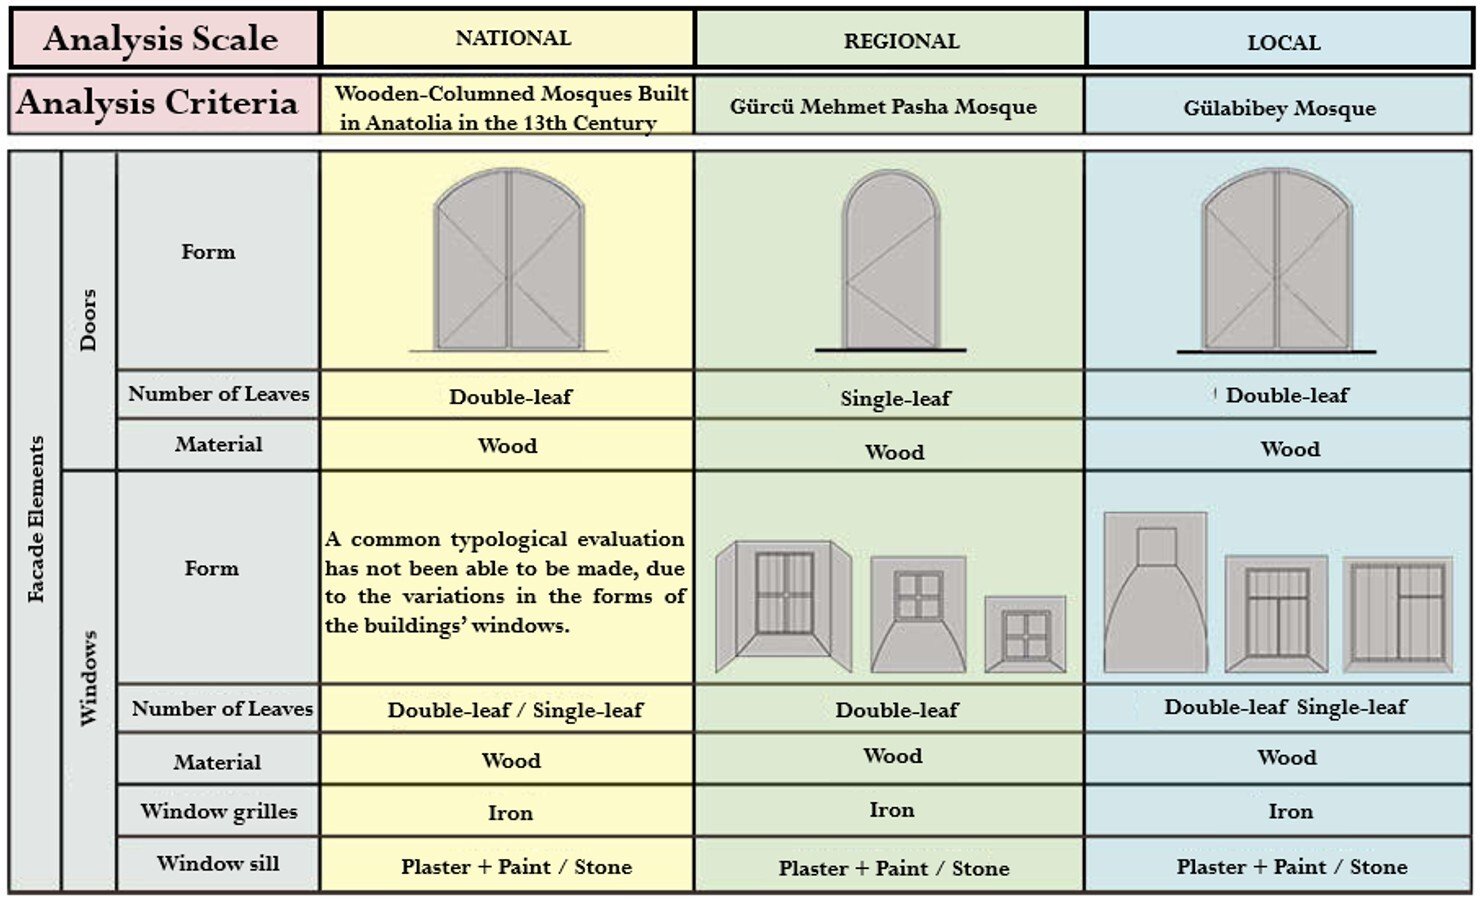
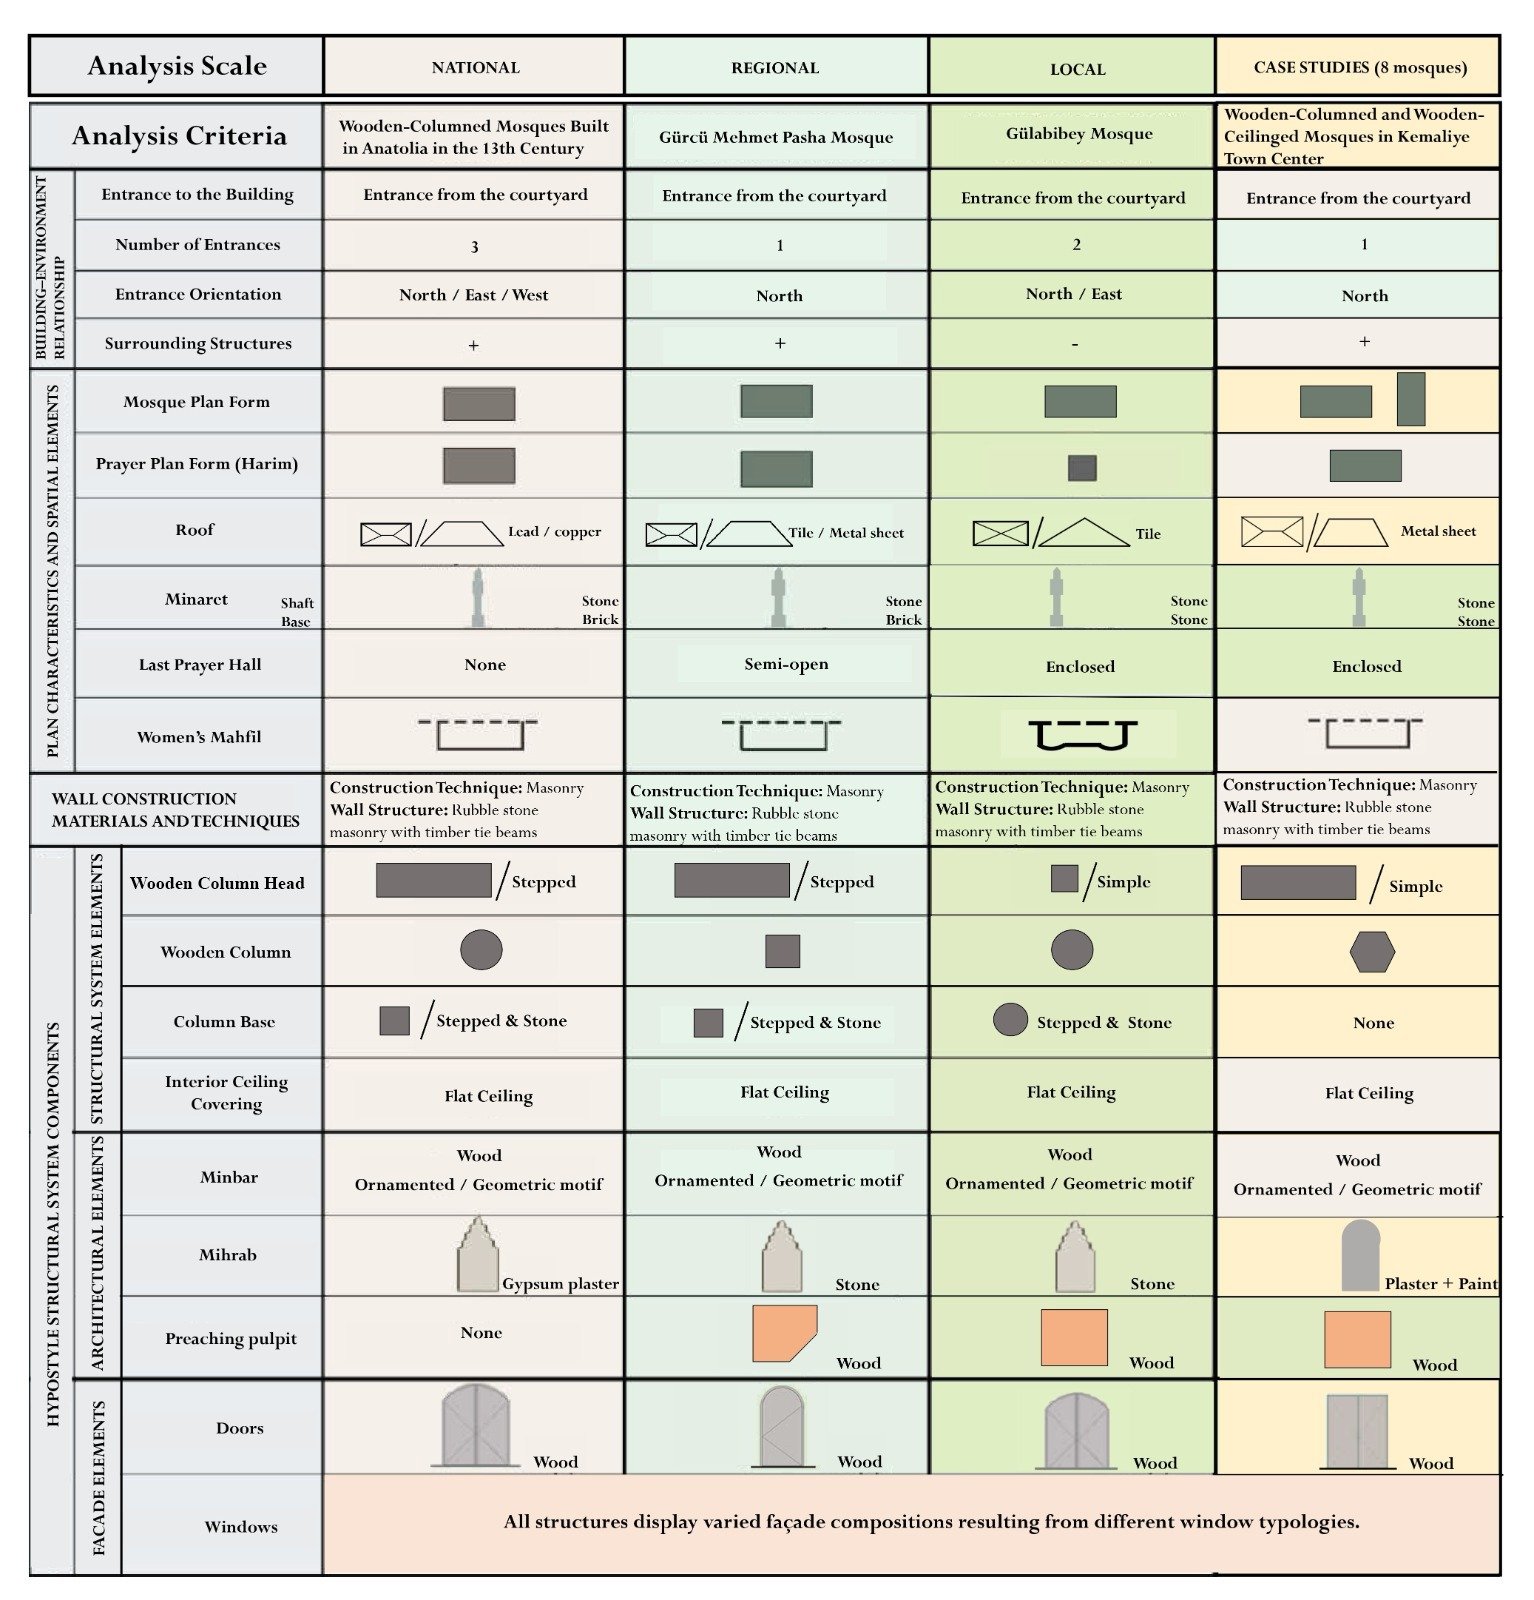
At the broader Anatolian scale, the typological criteria proposed by Karakuş [11] for 13\({}^{th}\) century wooden hypostyle mosques were adopted as the primary reference framework. The comparative evaluation criteria developed within this framework were defined based on key parameters, including plan form, spatial organization, structural configuration, construction materials, and façade arrangement, and were systematized in tables (Figures 1–4). Criteria that could not be directly compared due to chronological or structural differences were excluded from the analysis. Therefore, the data obtained were used to establish an analytical basis for the comparative evaluation of the typological characteristics of buildings in the Kemaliye town center within a multi-scalar framework (general–regional–local–specific).
Kemaliye, one of the eight districts of Erzincan [31], is in the Upper Euphrates section of the Eastern Anatolia Region. The district lies between 38\(\mathrm{{}^\circ}\) east longitude and 39\(\mathrm{{}^\circ}\) north latitude [32] and is situated in the southwestern part of Erzincan province. It functions as a transitional corridor between the provinces of Erzincan, Sivas, Elaz\(\mathrm{\imath}\)ğ, and Malatya [33, 34].
Kemaliye is situated on the slopes of Mount Hotar, within a valley shaped by the Karasu River—one of the principal tributaries of the Euphrates—which runs north–south and intersects the valley along a northeast–southwest axis. Under the influence of these defining topographical conditions, the settlement has developed a terraced urban pattern. The district is bounded by steep rocky formations to the east and west [35–38] (Figure 5).
Kemaliye exhibits a Mediterranean-like climate due to its distinct microclimatic conditions. The relatively short duration of snow cover and the predominance of rainfall have contributed to the settlement’s relatively abundant water resources. These environmental conditions have directly influenced traditional building practices and material preferences. It is known that timber was transported via waterways from the Refahiye district, while stone material was sourced from the surrounding mountainous areas [35, 37].
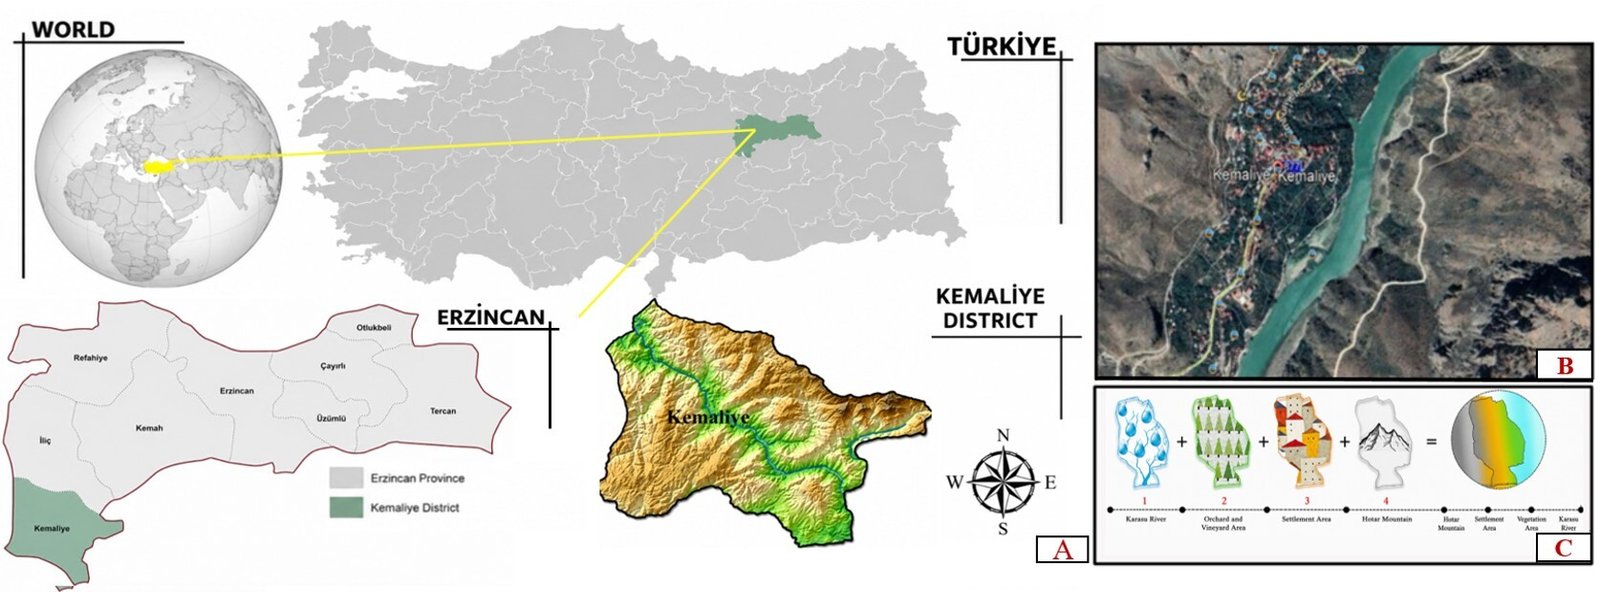
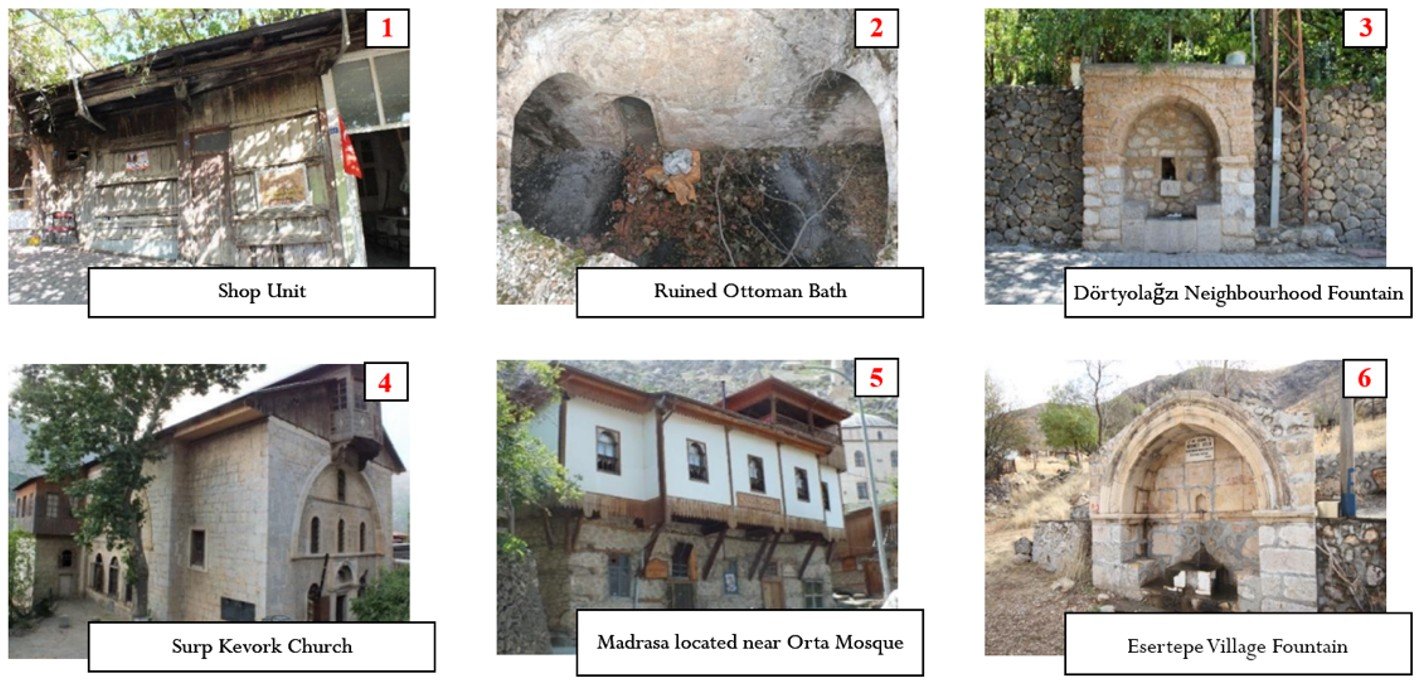
On the other hand, the constraints imposed by mountainous topography on transportation have limited inward migration, thereby helping preserve the authenticity of the traditional architectural fabric [38]. In the town center of Kemaliye, historical buildings with diverse functions—such as mosques, masjids, houses, baths, fountains, madrasas, schools, and churches—coexist within the same settlement (Figure 6) [39]. Throughout its history, the settlement has been affected by fires and earthquakes; in particular, commercial buildings and inns have sustained significant damage [38, 39]. However, the traditional urban fabric and architectural character have been largely preserved. These historical, topographical, and climatic determinants have played a decisive role in shaping the local architectural tradition of Kemaliye and the formation of the wooden hypostyle mosque typology.
Kemaliye, a district of Erzincan, is a transitional settlement between the regions of Central and Eastern Anatolia, exhibiting a unique architectural characteristic shaped by the coexistence of influences from both regions. This condition renders the typological evaluation of religious structures in the district particularly significant, both for interpreting the local architectural identity and for understanding regional variations in the wooden hypostyle mosque tradition in Anatolia.
The methodological framework of this study consists of six sequential stages: literature review, archival research, field survey, establishment of typological analysis criteria, comparative typological analysis, and interpretation of the findings (Figure 7). The literature review establishes the conceptual and typological background of wooden hypostyle mosques in Anatolia, while the archival research and field survey provide the documentary and empirical data for the analysis. These data are subsequently evaluated through predefined typological criteria, enabling a systematic comparison of the Kemaliye examples with regional and Anatolian wooden hypostyle mosques.
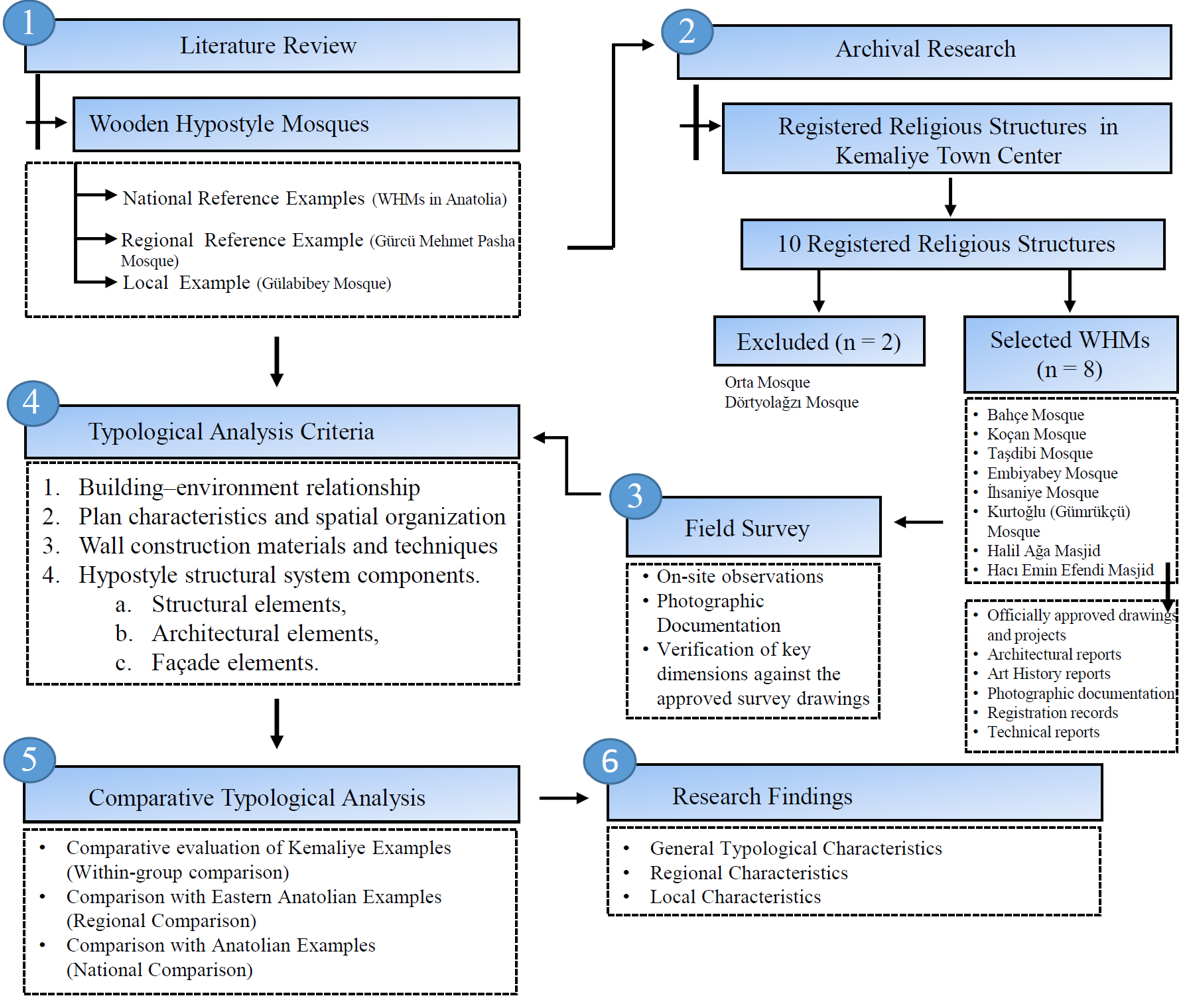
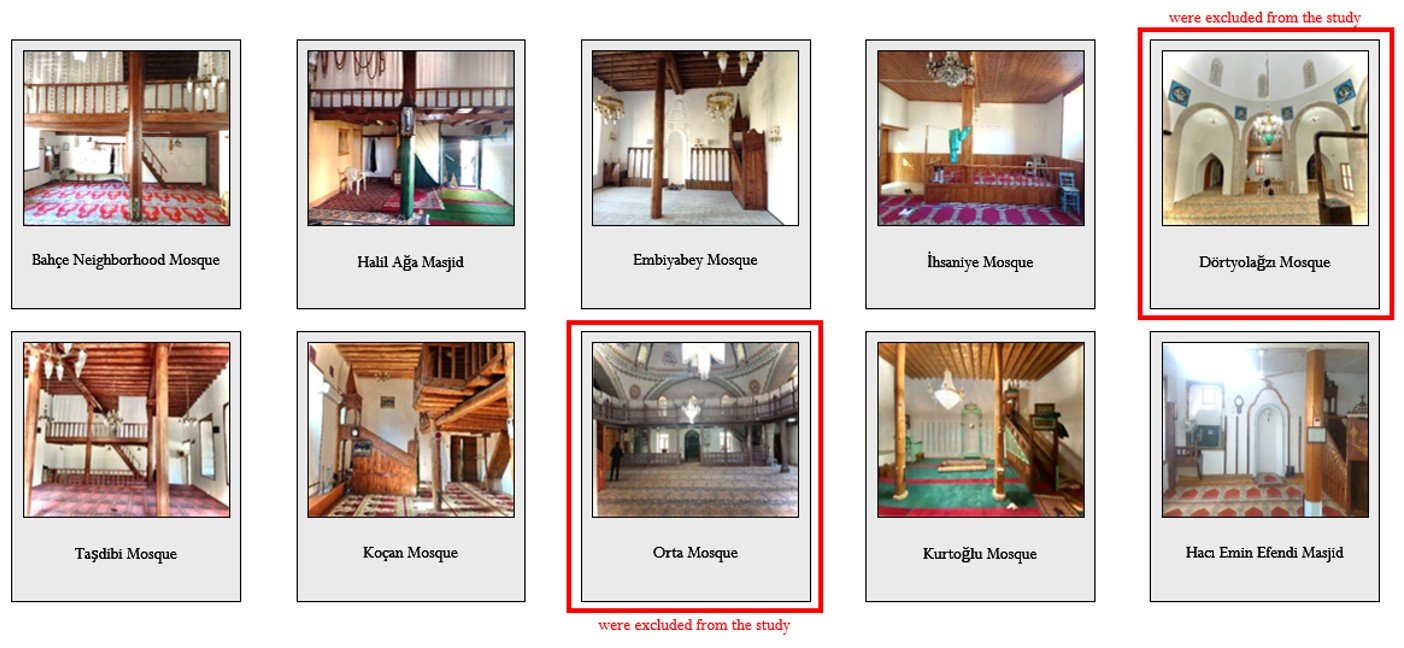
Archival investigations revealed that 10 registered religious structures (8 mosques and 2 masjids) are located in Kemaliye’s town center. Among these, Orta Mosque and Dörtyolağz\(\mathrm{\imath}\) Mosque were excluded from the study’s scope due to the absence of wooden columns and a wooden ceiling. Consequently, eight structures—namely Bahçe Mosque, Koçan Mosque, Taşdibi Mosque, Embiyabey Mosque, İhsaniye Mosque, Kurtoğlu (Gümrükçü) Mosque, Halil Ağa Masjid, and Hac\(\mathrm{\imath}\) Emin Efendi Masjid—were included in the analysis studies (Figure 8). These selected buildings constitute the analytical sample of the study.
Prior to the field survey, archival documentation for all 10 registered religious structures was reviewed from the archive of the Erzurum Regional Board for the Conservation of Cultural Heritage. These records include officially approved survey drawings, restitution and restoration projects, technical reports, and supporting documentation prepared by multidisciplinary expert teams and approved by the Regional Conservation Board. These archival documents serve as the primary source for identifying the buildings’ original architectural characteristics and verifying subsequent interventions prior to the comparative typological analysis.
Within the scope of the fieldwork, the selected structures were examined on site, photographed, measured using a laser distance meter, and documented through measured drawings to identify their plan and façade typologies. The typological analysis follows a two-stage procedure. In the first stage, the architectural characteristics of wooden hypostyle mosques constructed across Anatolia are reviewed to establish the analytical framework. Based on this comprehensive review of the relevant literature, a typological framework organized around four principal architectural parameters was established. These parameters were identified as: (1) building–environment relationship; (2) plan characteristics and spatial elements; (3) wall construction materials and techniques; and (4) hypostyle structural system components. The fourth parameter is further subdivided into three complementary evaluation categories: structural system elements, architectural elements, and façade elements. Together, these parameters constitute the analytical criteria used throughout the study. Accordingly, the typological assessment was conducted using a hierarchical framework comprising four principal architectural parameters and six complementary evaluation categories. In the second stage, the registered structures in Kemaliye’s town center were systematically analyzed according to these predefined criteria. The buildings were evaluated within the aforementioned categories, and the resulting data were subjected to comparative analysis. Based on this analysis, the general, regional, local, and site-specific characteristics of the mosques were identified. Figure 8 summarizes the methodological workflow adopted in this study and illustrates the relationships among the stages of the research process. The analytical results are presented through comparative tables and schematic representations, facilitating the systematic evaluation of similarities and differences among the Kemaliye examples as well as their relationship to the broader Anatolian and Eastern Anatolian wooden hypostyle mosque tradition.
In this section, eight registered historical structures in the Kemaliye settlement were examined under four main categories: building–environment relationship; plan characteristics and spatial elements; wall construction materials and techniques; and hypostyle structural system components. The findings obtained from this analysis are systematically presented through visual materials and graphical representations (Figure 9).
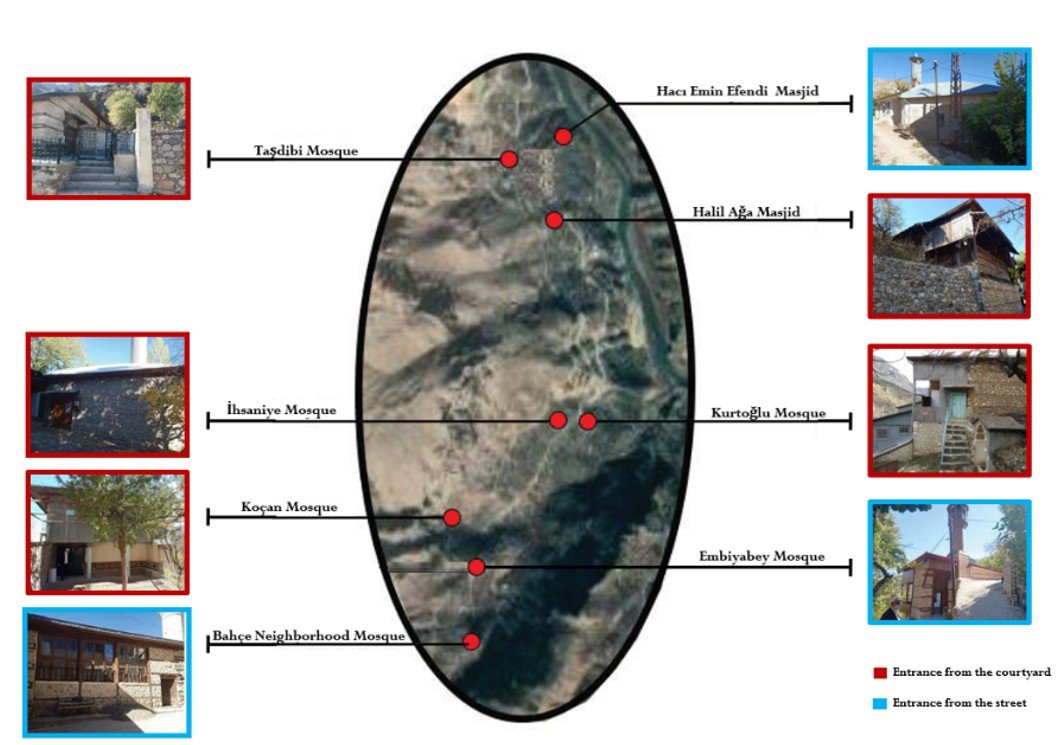
Within the scope of the building–environment relationship, the building’s access pattern, number of entrances, entrance orientation, and the surrounding built environment were evaluated. Among the eight registered mosques examined, five (62%) are accessed through a courtyard, whereas three (38%) provide direct street access (Figure 10).
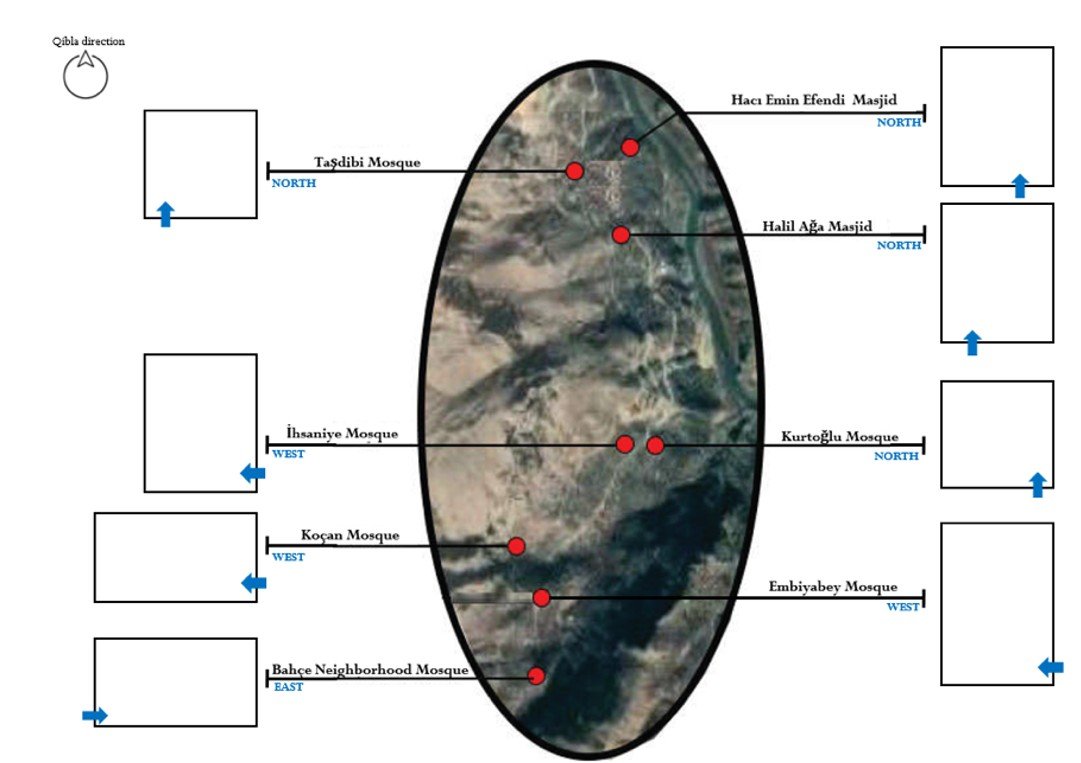
Regarding entrance configuration, all structures had a single entrance (Figure 11). An analysis of entrance orientation indicates that four mosques (50%) are accessed via the north façade, three (38%) via the west, and one (12%) via the east (Figure 11).
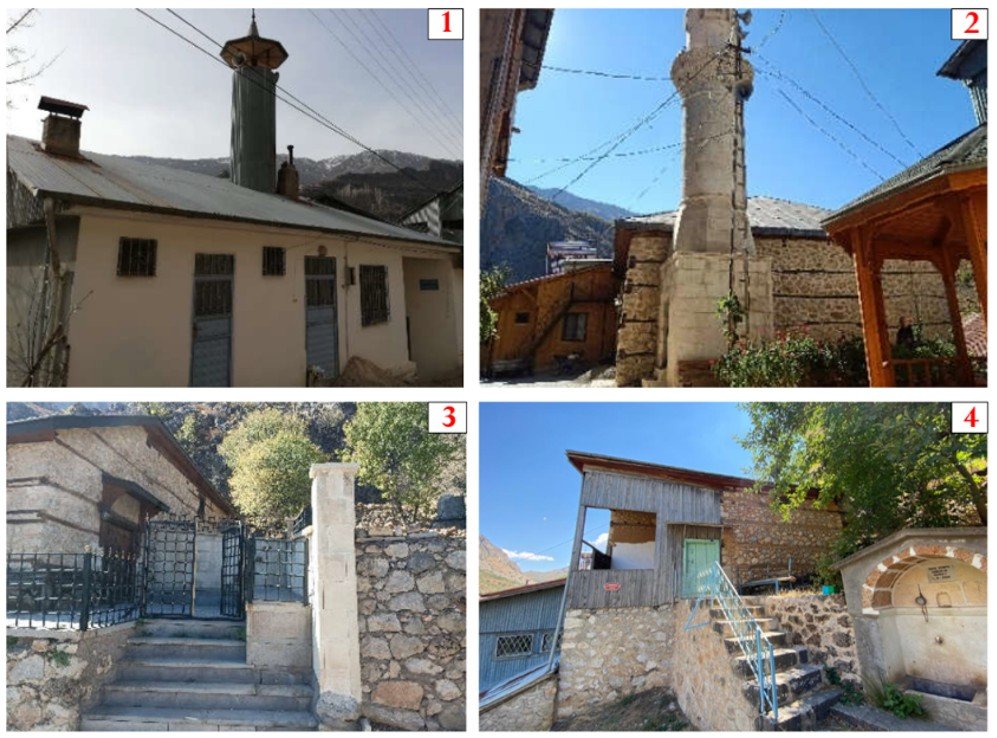
Regarding the environmental context, six of the mosques (75%) are located within a built environment that includes auxiliary structures such as residential units, lodgings, graveyards (hazire), and fountains, while two (25%) are situated in relatively open settings (Figure 12).
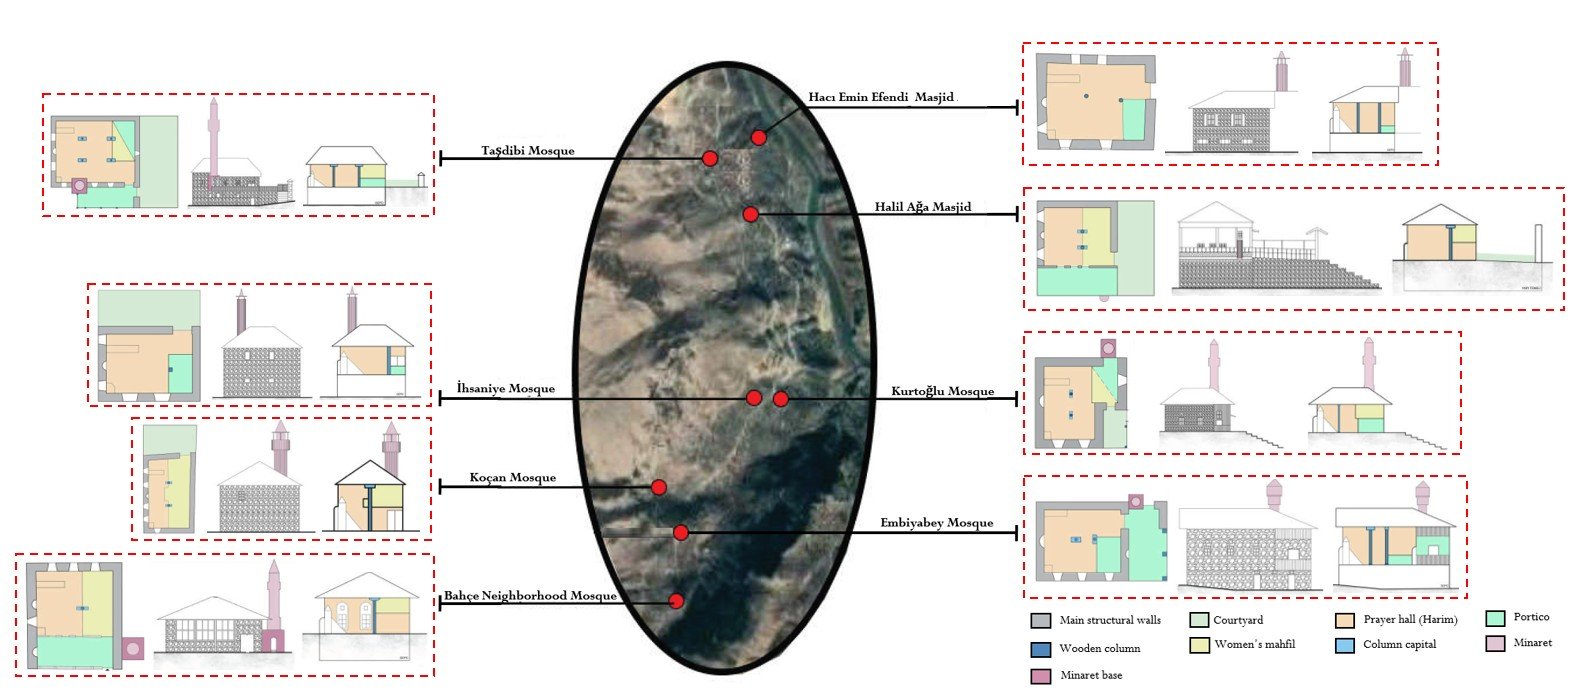
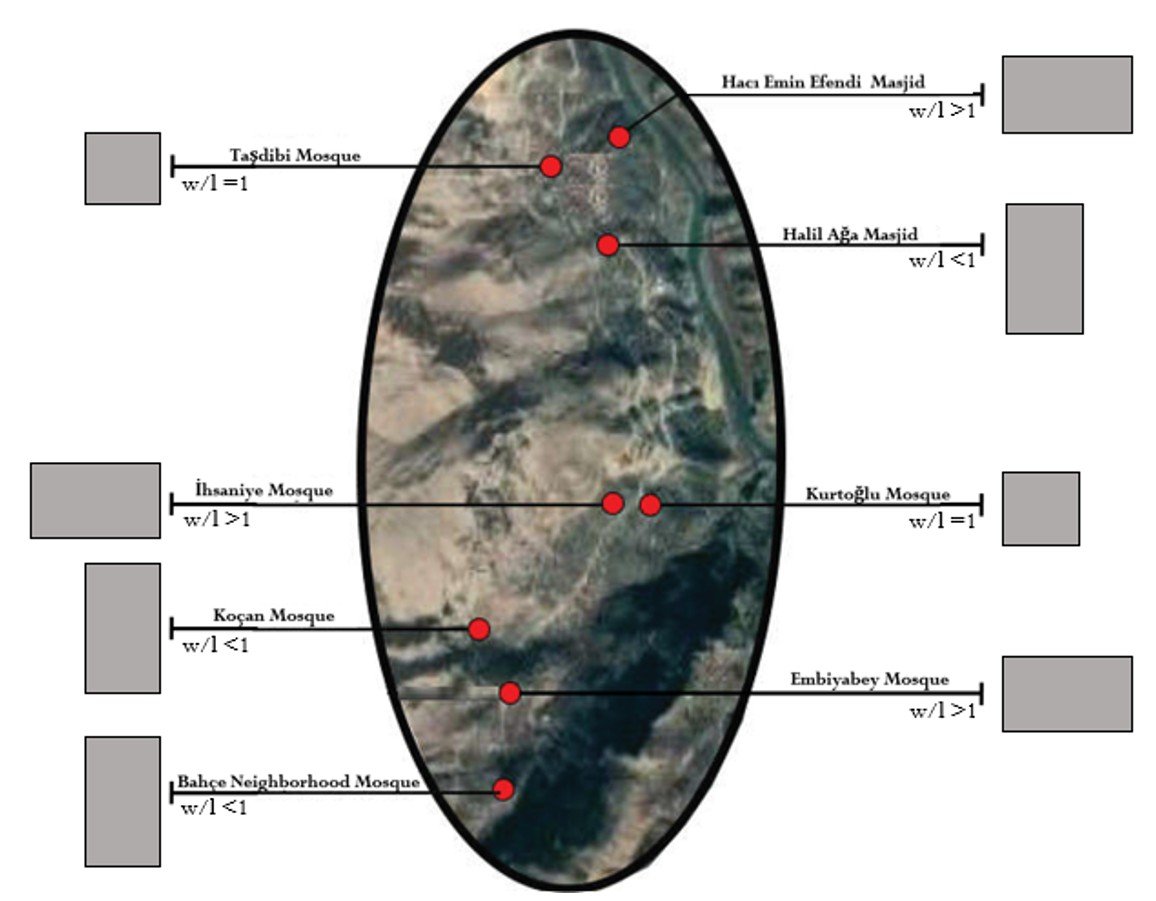
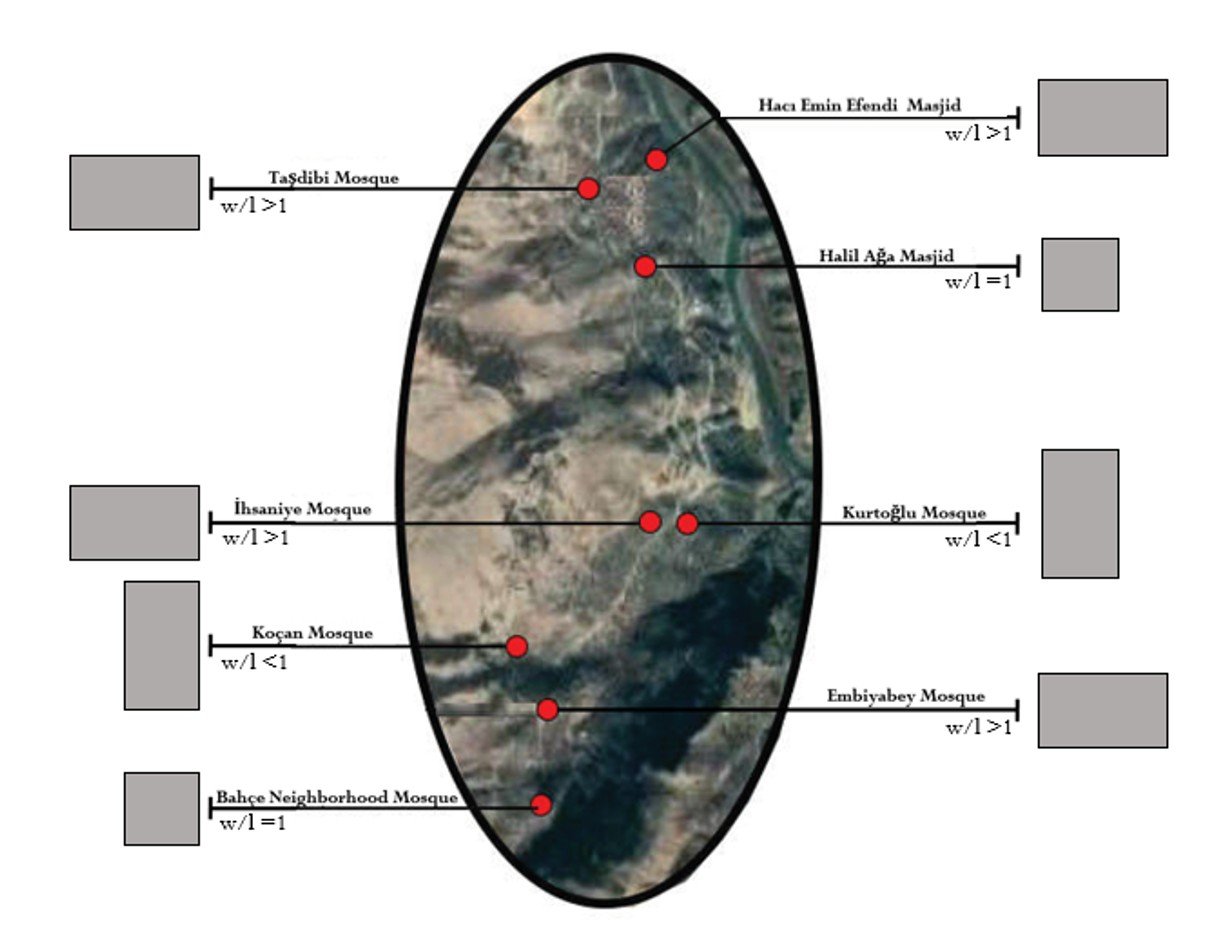
Plan characteristics and spatial elements were evaluated based on several components, including plan forms (both mosque and main prayer hall (harim)), roofing systems, minarets, the last prayer hall (portico, son cemaat mahali), women’s galleries (kad\(\imath\)nlar mahfili), and storage spaces. The width-to-length ratio (w/l) was adopted as the primary parameter for analyzing plan geometry. The width-to-length (W/L) ratio was determined with reference to the qibla orientation. Accordingly, the dimension parallel to the qibla wall was defined as the length (L), while the perpendicular dimension was defined as the width (W). Within this framework, the value of 1 was accepted as the normalized reference point for plan classification. To accommodate minor dimensional variations inherent in historic buildings and potential measurement tolerances, plans exhibiting a width-to-length (W/L) ratio between 0.95 and 1.02 were assigned to the W/L = 1 category. In the present study, the expression w/l = 1 does not denote exact mathematical equality; rather, it represents an analytical classification adopted to identify approximately square plans within the defined tolerance range. Plans falling outside this tolerance range were classified as rectangular according to their dominant axis. Accordingly, w/l \(\mathrm{>}\) 1 denotes rectangular plans in which the width exceeds the length (horizontally oriented rectangular plans), whereas w/l \(\mathrm{<}\) 1 denotes rectangular plans in which the length exceeds the width (vertically oriented rectangular plans). Consequently, plan forms were classified into three analytical categories: w/l \(\mathrm{>}\) 1, w/l \(\mathrm{<}\) 1, and w/l = 1. Within this analytical framework, both the mosque as a whole and the harim were evaluated separately.
An examination of mosque plan forms reveals that three structures (37.5%) have a w/l \(\mathrm{>}\) 1 ratio, three (37.5%) have a w/l \(\mathrm{<}\) 1 ratio, and two (25%) have a w/l = 1 ratio (Figure 13). When the plan forms of the harim are considered, four structures (50%) have a w/l \(\mathrm{>}\) 1 ratio, while two (25%) have a w/l \(\mathrm{<}\) 1 ratio and two (25%) exhibit a w/l = 1 ratio (Figure 14).
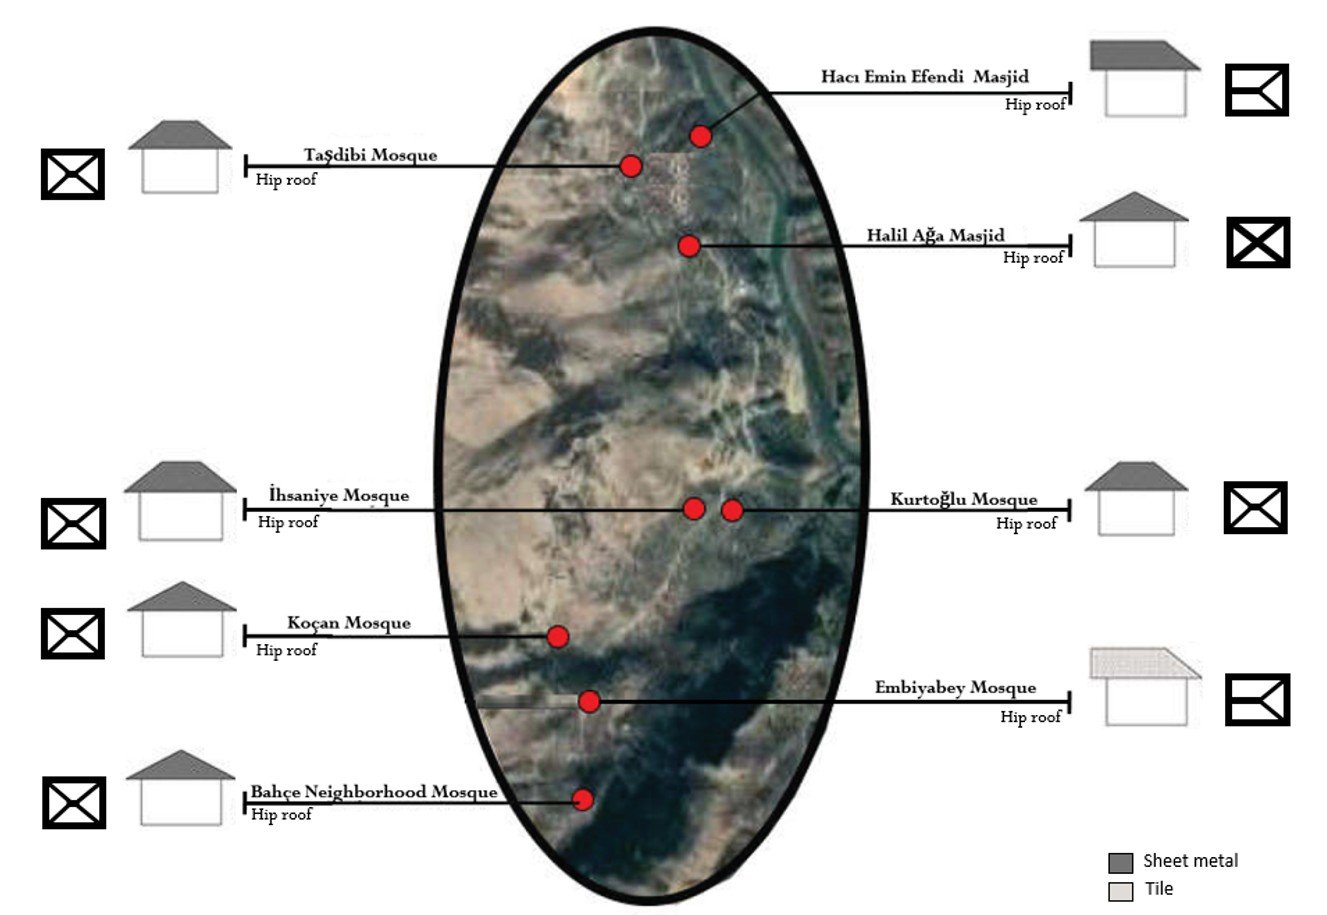
Due to repairs and restorations carried out at different times, the original roofing systems of all registered wooden hypostyle mosques in Kemaliye’s town center have not survived to the present day. However, archival research and visual documentation indicate that the original roofing systems of Taşdibi Mosque, Hac\(\mathrm{\imath}\) Emin Efendi Masjid, Koçan Mosque, Embiyabey Mosque, and Bahçe Mahallesi Mosque consisted of earthen flat roofs (soil roofs) prior to subsequent interventions. In contrast, aerial photographs dated to 1957 indicate that Kurtoğlu Mosque originally featured a hipped roof with sheet-metal covering. On the other hand, no data were available regarding the original roofing characteristics of Halil Ağa Masjid and İhsaniye Mosque prior to the interventions.
The current roofing systems of the structures were evaluated in terms of both material and form. Accordingly, it was determined that seven of the eight mosques (7/8; 88%) have hipped roofs covered with sheet metal, while one structure (1/8; 12%) features a hipped roof with tile covering (Figure 15).
The son cemaat mahali (portico, last prayer hall) is an intermediate space in mosque architecture that enables latecomers to pray and serves as a transitional zone between the harim and the exterior. Depending on the plan configuration, this space may be arranged as either semi-open or enclosed outside the harim, or, in some cases, positioned within the harim itself.
In examples where the son cemaat mahali is located within the harim, access is provided either at floor level (flush with the ground) or via slightly elevated platforms with a single step and bounded by railings. These variations indicate differing design approaches to the spatial definition and placement of the son cemaat mahali across structures.
In the registered wooden hypostyle mosques in Kemaliye’s town center, a diversity in the location and use of the son cemaat mahali is observed. Furthermore, it has been identified that, during restoration or repair processes, some originally semi-open son cemaat mahali spaces have been enclosed with glazing, transforming them into enclosed spaces. Bahçe Mahallesi Mosque can be cited as a representative example of this intervention (Figure 16).
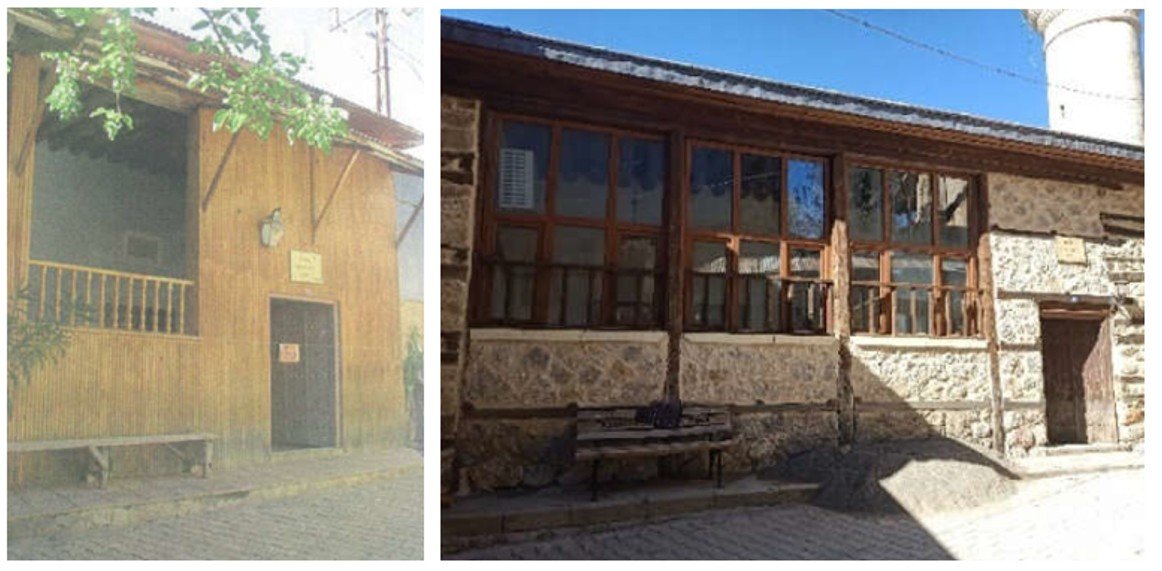
An evaluation of the current conditions reveals that, among the eight registered mosques, two (2/8; 25%) incorporate both enclosed arrangements within the harim and semi-open spaces outside; four (4/8; 50%) feature only enclosed arrangements within the harim; one (1/8; 12%) includes only a semi-open arrangement outside the harim; and one structure (1/8; 12%) does not have a son cemaat mahali.
An examination of the minarets indicates that, due to repair and restoration interventions carried out at different times, the original conditions of the minarets in all registered wooden hypostyle mosques in Kemaliye’s town center have been substantially altered. Within this context, the minarets of Bahçe Mahallesi Mosque, Embiyabey Mosque, İhsaniye Mosque, Halil Ağa Masjid, and Hac\(\mathrm{\imath}\) Emin Efendi Masjid are identified as non-original, while those of Taşdibi Mosque and Kurtoğlu Mosque have undergone significant interventions. No data were available regarding the original condition of the minaret of the Koçan Mosque.
When the current minarets are evaluated typologically, it is observed that three of the eight mosques (3/8; 38%) feature minarets rising above the roof and clad with sheet metal, while one structure (1/8; 12%) includes a wooden minaret, which has a special name ezanl\(\mathrm{\imath}\)k, positioned on the railings of the son cemaat mahali. In contrast, four structures (4/8; 50%) exhibit a conventional minaret composition consisting of a base, shaft, and conical cap.
Among these conventional minarets, three (3/4; 75%) are constructed of stone. Within this group, two minarets (2/4; 50%) have square-planned bases, while one (1/4; 25%) has a rectangular-planned base. The remaining structure (1/4; 25%) features a wooden minaret with a square-planned base (Figure 17).
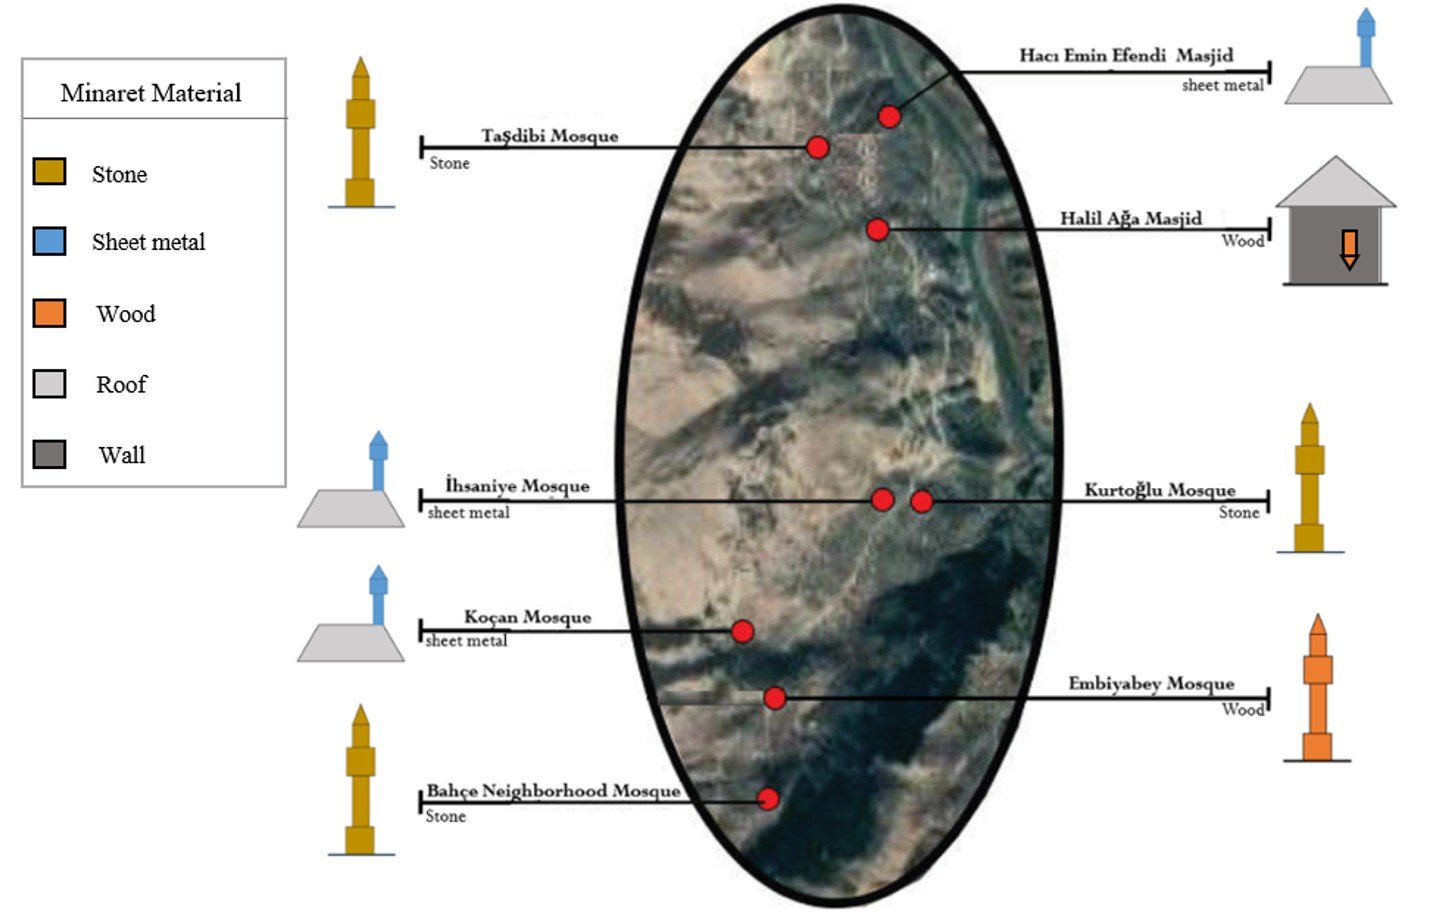
The women’s mahfil is one of the spatial components of mosque architecture, designed to accommodate female worshippers, and is typically organized in relation to the harim. In the registered wooden hypostyle mosques in Kemaliye’s town center, variations are observed in the location and access patterns of women’s mahfil. In Koçan Mosque, Halil Ağa Masjid, and Bahçe Mahallesi Mosque, access to the women’s mahfil is provided via wooden staircases located within the harim. In contrast, at Taşdibi Mosque and Kurtoğlu Mosque, access is provided via wooden staircases located in the son cemaat mahali. Conversely, there is no women’s mahfil at Hac\(\mathrm{\imath}\) Emin Efendi Masjid, Embiyabey Mosque, or İhsaniye Mosque.
In terms of spatial configuration, women’s mahfil is generally arranged as enclosed gallery spaces with wooden railings. However, unlike the other examples, the women’s mahfil in the Koçan Mosque projects into the harim in a rectangular form, representing a distinctive architectural scheme. An evaluation of the current conditions indicates that five of the eight registered mosques (5/8; 62%) include a women’s mahfil, while three (3/8; 38%) do not. Among the mosques with a mahfil, four (4/5; 80%) do not exhibit any projection into the harim, whereas only one structure (1/5; 20%) features a geometrically projecting mahfil (Figure 18).
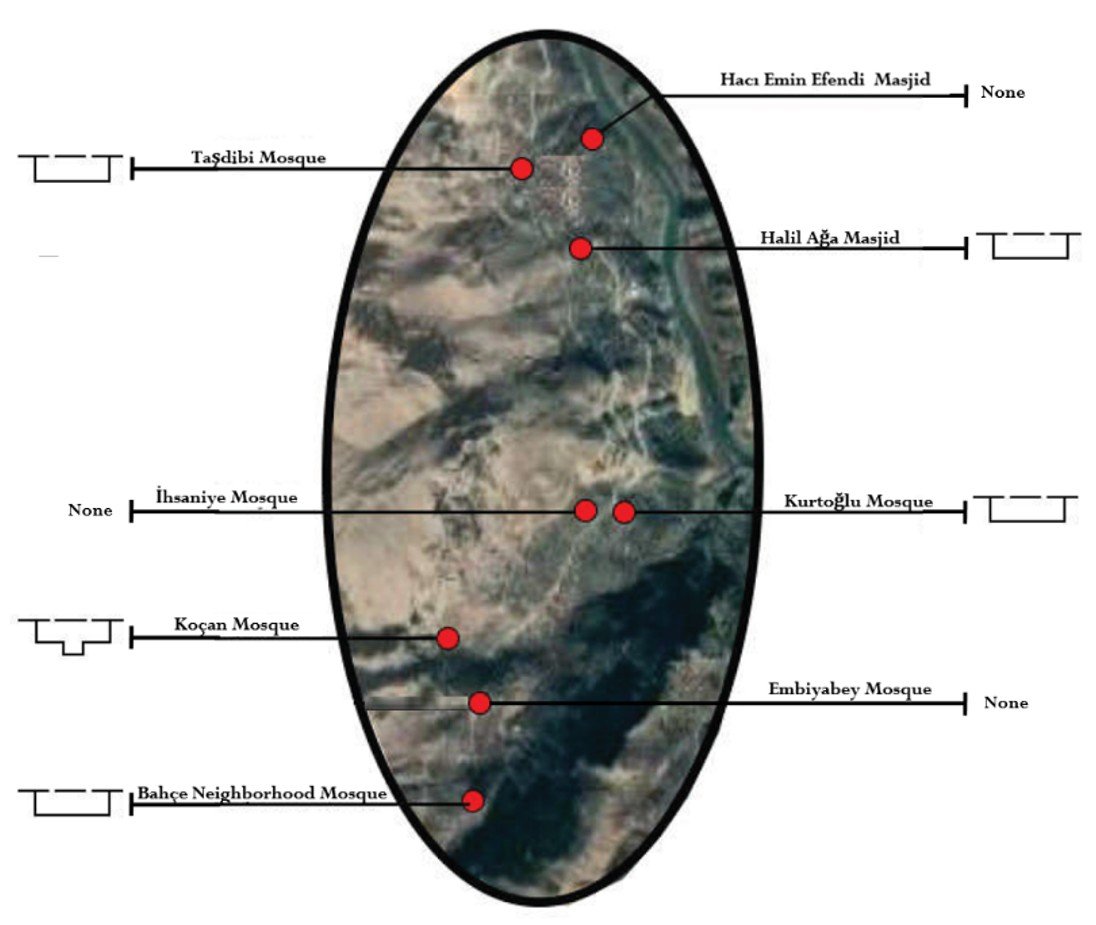
Storage spaces in mosques are auxiliary units typically used primarily for storage and are either integrated into the main building mass or located beneath it. In the wooden hypostyle mosques of Kemaliye, these spaces display variation and, in some cases, specialization depending on topographical conditions. Among the eight registered mosques examined, storage spaces are located beneath the harim in Bahçe Mahallesi Mosque, Embiyabey Mosque, Hac\(\mathrm{\imath}\) Emin Efendi Masjid, İhsaniye Mosque, and Taşdibi Mosque. Whereas in the Kurtoğlu Mosque and the Koçan Mosque, they are arranged as integrated into the main mass. In Halil Ağa Masjid, there is no storage space.
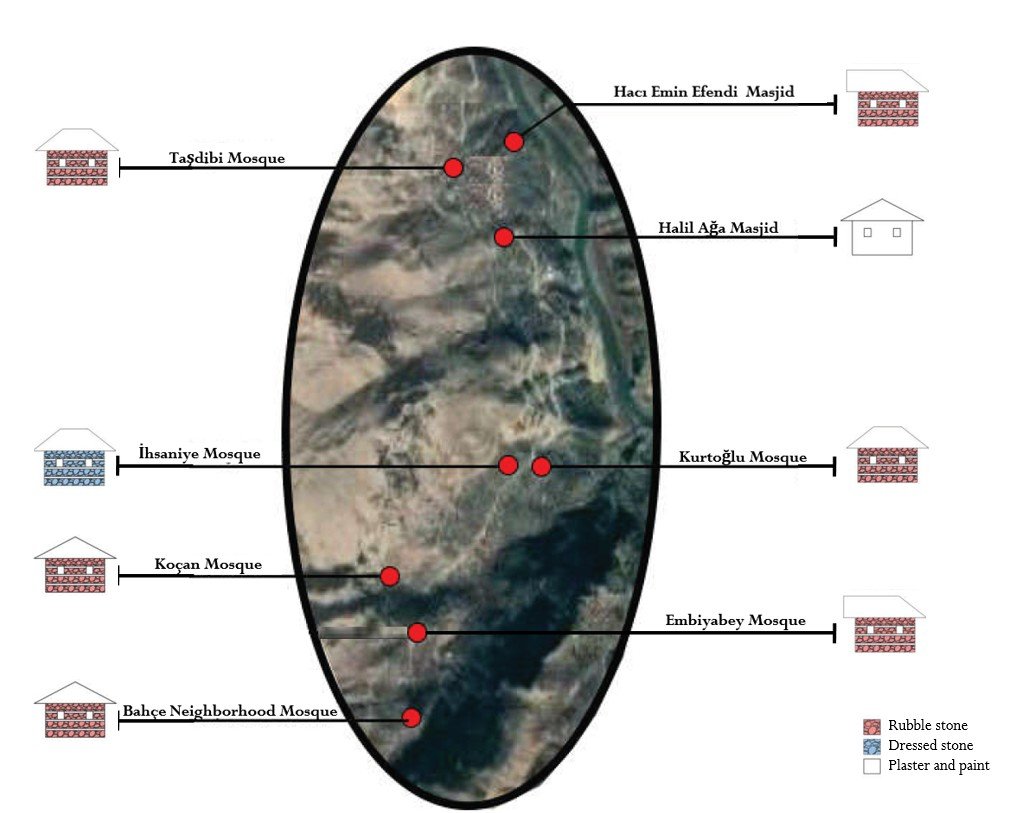
In terms of wall construction materials and techniques, the majority of the eight registered mosques examined that they used the masonry structural system. Within this context, six structures (6/8; 75%) employ rubble stone masonry reinforced with wooden tie-beams, while one structure (1/8; 12%) features dressed stone masonry reinforced with wooden tie-beams.
In one structure (1/8; 12%), the original construction material and technique could not be directly identified due to plaster and paint layers applied to both interior and exterior walls. However, based on the retaining wall’s characteristics, it is inferred that the structure was most likely constructed using rubble stone masonry reinforced with wooden tie beams.
In addition to the primary wall materials, variations in façade treatments are observed in certain structures. In this regard, the façades of Halil Ağa Masjid, Kurtoğlu Mosque, and Embiyabey Mosque are clad with wood, whereas the façade of Koçan Mosque is clad with sheet metal. These variations reveal both the diversity of local construction practices and the impact of later interventions on the façade composition (Figure 19).
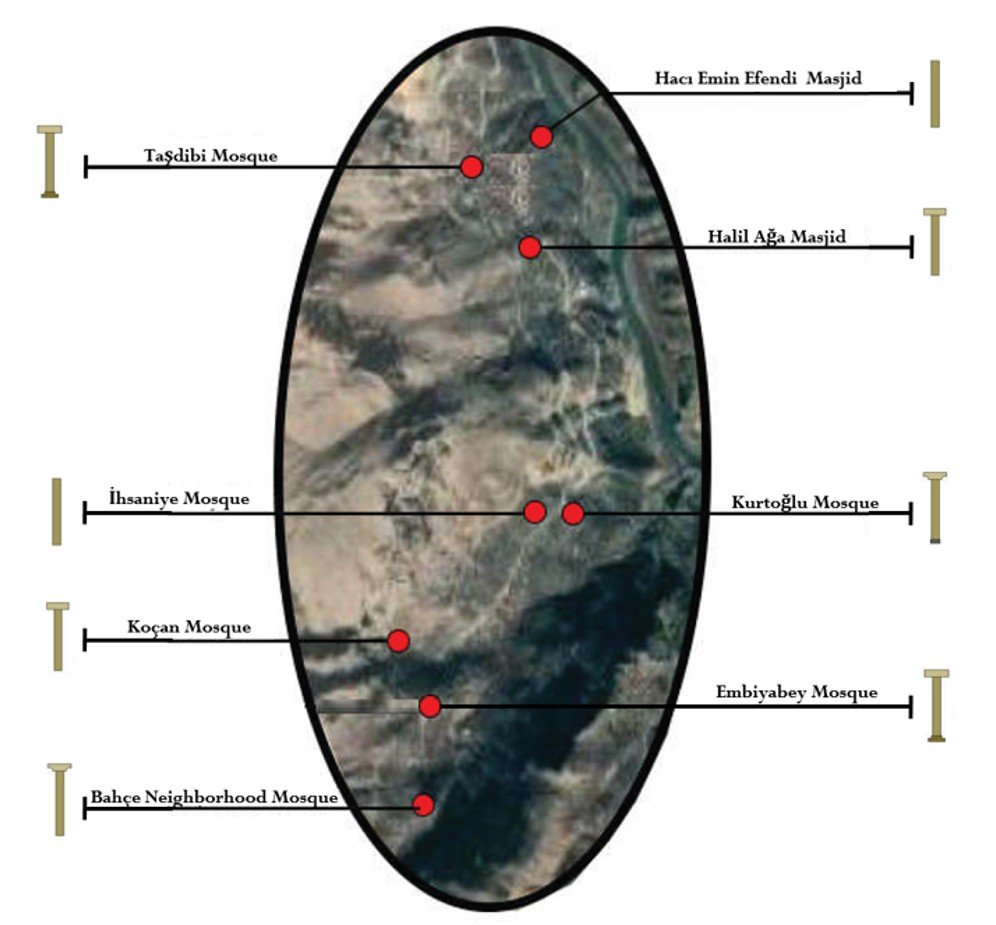
The analysis of structural system components was conducted for wooden columns, column heads, column bases, and ceiling elements. When the wooden columns are examined in terms of cross-sectional form and the presence of surface ornamentation, it is observed that among the eight registered mosques, four (4/8; 50%) have polygonal sections, three (3/8; 38%) have circular sections, and one (1/8; 12%) has a square section. No ornamental features were identified on the surfaces of the columns. It is understood that wooden columns function as the primary load-bearing elements supporting the roofing system in both the son cemaat mahali and the harim.
When the wooden column heads are evaluated in terms of cross-sectional form, surface ornamentation, and stepped configuration, all are found to have rectangular sections. Among these, two (2/8; 25%) exhibit stepped profiles, while four (4/8; 50%) display plain characteristics and lack ornamental features. In İhsaniye Mosque, the ceiling is covered with wooden paneling, and in Hac\(\mathrm{\imath}\) Emin Efendi Masjid, with plywood; therefore, the wooden column heads are not visible in either structure.
An examination of column bases reveals that three of the eight structures (3/8; 38%) include bases. Among these, one (1/3; 33%) is circular in form, plain, and constructed of stone, while two (2/3; 66%) are polygonal, stepped, and made of wood. The analysis of structural system components was conducted for wooden columns, column heads and column bases in the eight registered mosques shown in Figure 20.
The ceiling systems are generally composed of flat wooden ceilings formed by secondary beams resting on primary wooden beams. The principal variation in this system is the orientation of the beams relative to the mihrab, which indicates differences in structural arrangement.
Interior architectural elements such as the mihrab, minbar, and vaaz kürsüsü (preaching pulpit) play a significant role in defining the typological character of the registered wooden hypostyle mosques in Kemaliye’s town center.
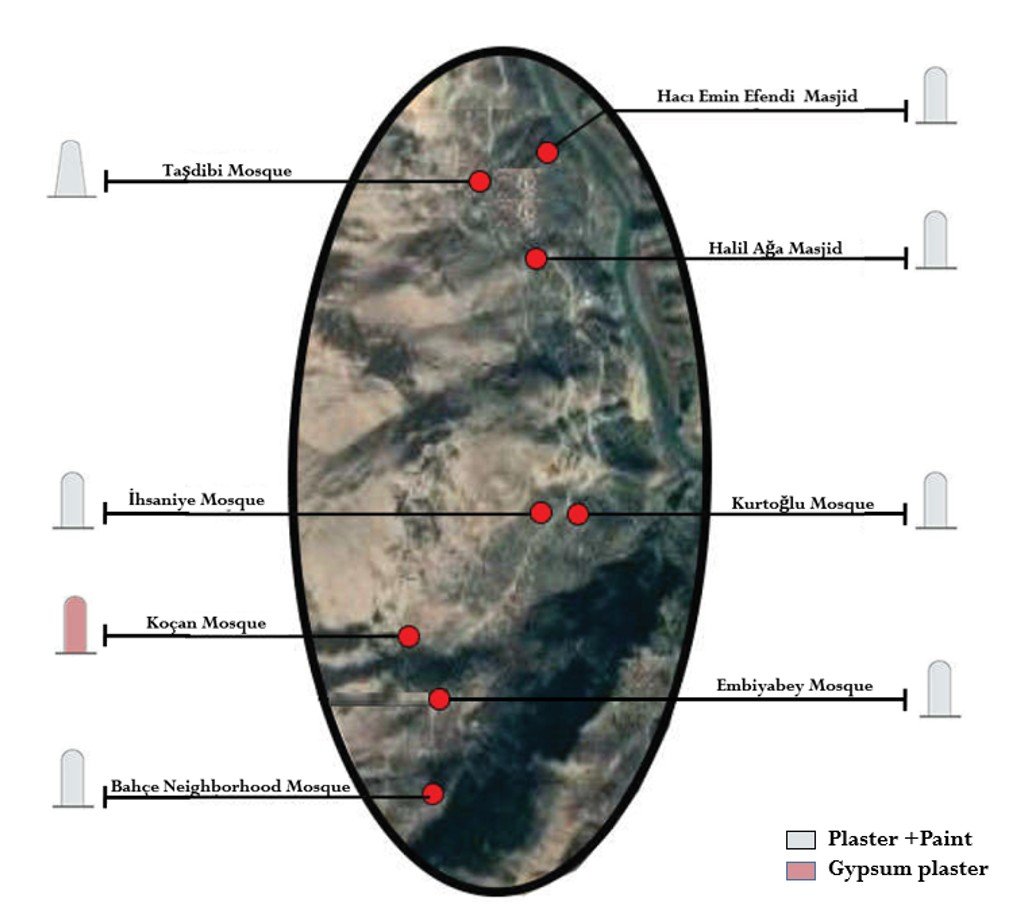
The examination of the mihrabs indicates that, in the majority of the structures (7/8; 88%), plastered and painted surfaces with semicircular forms are predominant. However, the use of stucco in the mihrab of Koçan Mosque distinguishes it from this general pattern. In Taşdibi Mosque, the stucco border surrounding the mihrab, which widens toward the base and forms a flattened semicircular profile, represents a distinctive typological variation. Conversely, due to later interventions at Halil Ağa Masjid and Ihsaniye Mosque, the original semicircular form of the mihrabs has been obscured by decorative additions, resulting in a pointed arch at Halil Ağa Masjid and a stepped pointed arch at Ihsaniye Mosque.
In terms of decoration, most mihrabs (7/8; 88%) (Figure 21) feature enriched surface compositions incorporating stucco borders, wooden paneling, or vegetal motifs, while the Bahçe Mahallesi Mosque lacks any decorative elements. This indicates that the mihrab is treated not only as a functional component but also as an element bearing aesthetic and symbolic significance. Furthermore, in some structures, mihrabs are located not only within the harim but also in the son cemaat mahali; such elements are also called mihrabiye. This reflects a degree of flexibility in use and a diversification of spatial organization in response to functional requirements.
When the minbar elements are evaluated, timber is found to be the predominant material. In most examples, the side panels are plain, while the balustrades are arranged using latticework techniques. However, the carved side panels and painted wooden surfaces of the minbar in Kurtoğlu Mosque represent a distinctive example. In İhsaniye Mosque, the minbar has been reconfigured with wooden paneling, indicating a deviation from its original form, whereas Halil Ağa Masjid lacks a minbar. Overall, five structures (5/8; 62%) contain ornamented wooden minbars, two (2/8; 25%) have unornamented examples, and one structure (1/8; 12%) lacks a minbar.
The examination of the vaaz kürsüsü (preaching pulpit) shows that rectangular, wooden, and plain (unornamented) examples are generally predominant. However, the presence of an ornamented preaching pulpit in Kurtoğlu Mosque and Koçan Mosque, the painted example in Hac\(\mathrm{\imath}\) Emin Efendi Masjid, and the polygonal wooden-paneled example in İhsaniye Mosque contribute to typological diversity. The absence of a preaching pulpit in Halil Ağa Masjid is another notable variation. In general terms, four structures (4/8; 50%) feature rectangular and unornamented examples, two (2/8; 25%) rectangular and ornamented examples, and one (1/8; 12%) a polygonal example, while one structure (1/8; 12%) does not include this element (Figure 22).
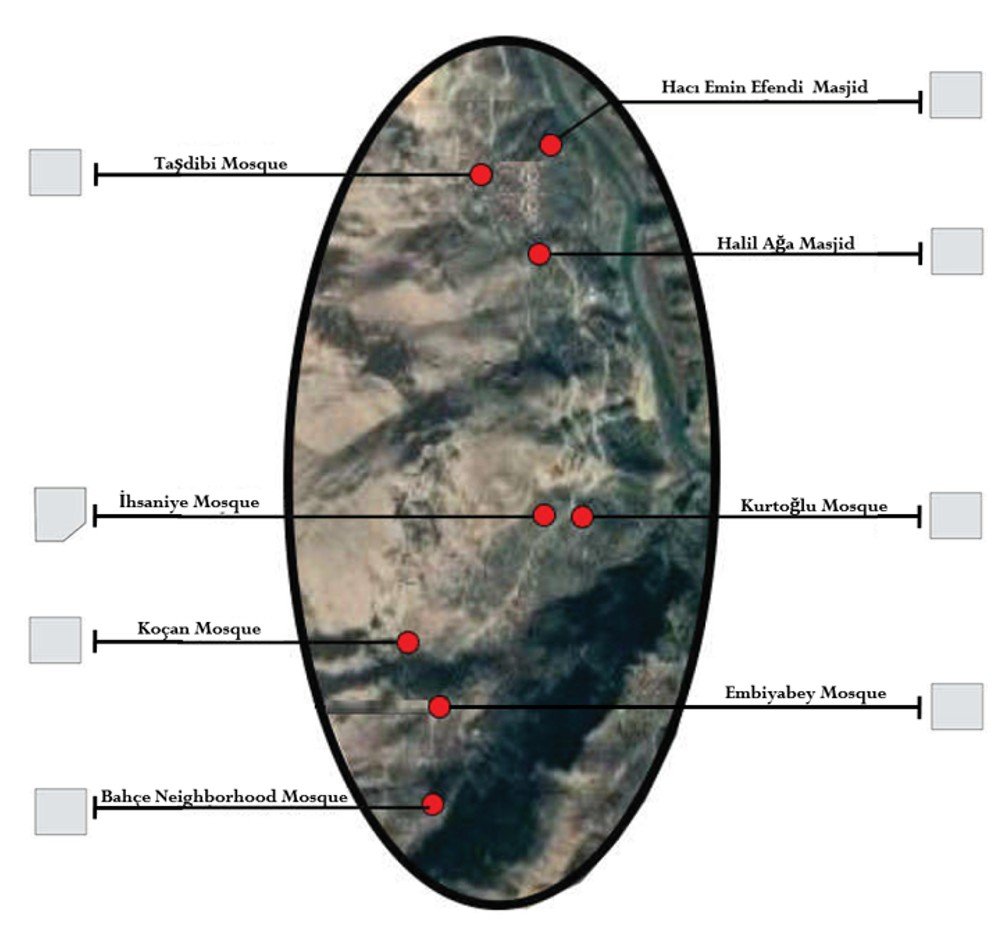
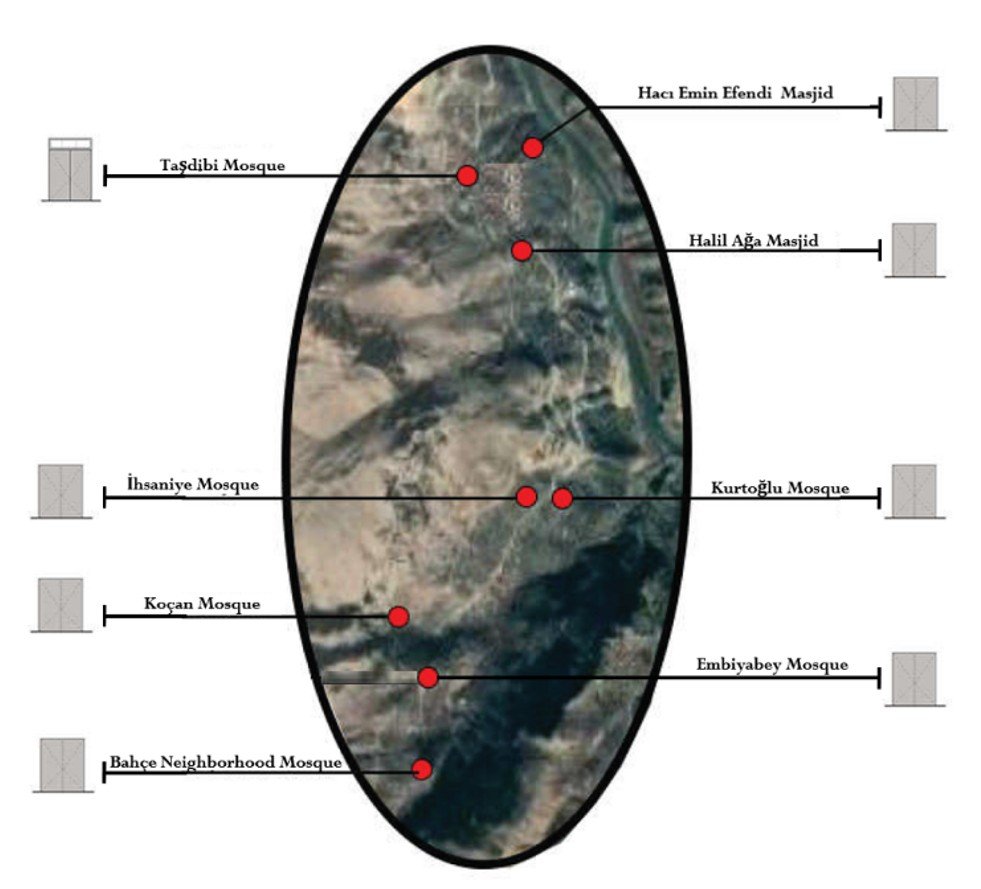
Door and window openings constitute the primary components of the façade composition in the registered wooden hypostyle mosques in Kemaliye’s town center and play a decisive role in interpreting their typological character. Entrance door openings to the harim are rectangular in all examples, and the doors are designed as double-leaf wooden doors. This indicates a clear typological continuity within the building group. In Taşdibi Mosque, the presence of a fixed window above the door opening represents a distinctive feature that diverges from this general scheme. Additionally, iron door knockers positioned on the doors stand out as a traditional local element specific to Kemaliye, reflecting the integration of vernacular features into mosque architecture. In contrast, the absence of such knockers in İhsaniye Mosque constitutes an exception to the prevailing pattern (Figure 23).
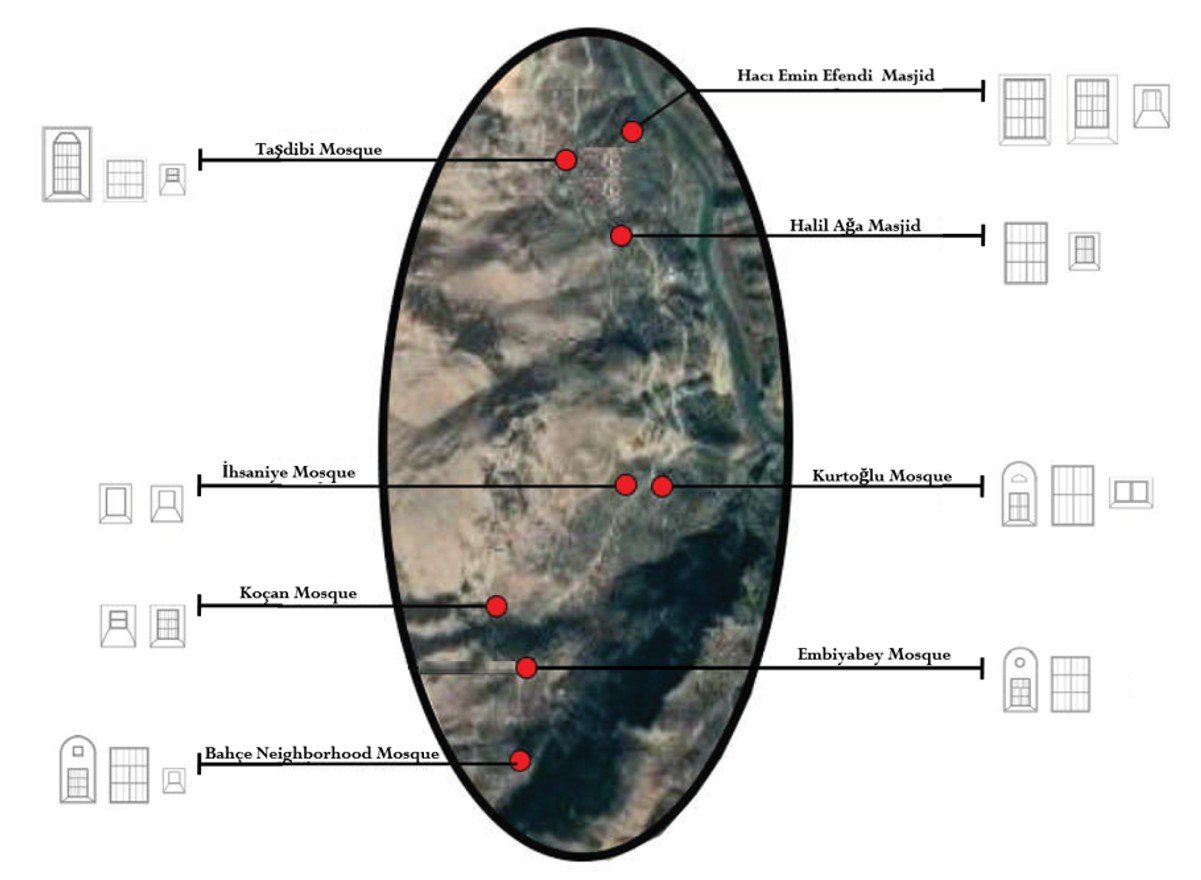
The examination of window openings reveals the coexistence of rectangular, square, circular, and arched forms, contributing to a dynamic façade composition. However, in İhsaniye Mosque, the consistency of window forms across all façades establishes a unified composition, distinguishing it from the other examples. Windows are predominantly constructed from wood and are designed as single- or double-leaf units, with combined use of operable and fixed elements being common. The presence of window sills in some examples introduces further variation in façade detailing, while wrought-iron grilles are widely used across most structures. Moreover, the use of wooden shutters on the exterior façades of Hac\(\mathrm{\imath}\) Emin Efendi Masjid and Bahçe Mahallesi Mosque represents a distinctive local solution that can be interpreted in relation to both security concerns and climatic conditions (Figure 24).
The findings from the typological analyses conducted under four main headings for the eight structures in Kemaliye’s town center were evaluated and interpreted through comparative analysis. The data were examined in relation to regional and local examples, namely the Erzurum Gürcü Mehmet Paşa Mosque and the Kemah Gülabibey Mosque, as well as national examples, such as the broader Anatolian context, as presented in Karakuş [11]. Accordingly, the general, regional, and local characteristics of the historical mosques selected were identified.
The comparative evaluation of the building–environment relationship suggests that the examined mosques largely maintain traditional characteristics in terms of entrance organization and environmental relations, while exhibiting certain regional similarities in the number and orientation of entrances. This indicates that the fundamental spatial configuration of the wooden hypostyle mosque typology has been preserved; however, environmental factors such as topography, parcel organization, and settlement pattern play a decisive role in shaping entrance arrangements. In this respect, the building–environment relationship represents an interface where typological continuity and regional adaptation can be observed simultaneously. The Kemaliye examples both uphold the traditional scheme and develop region-specific spatial solutions tailored to environmental conditions.
The observed variations in plan characteristics and spatial organization indicate that the structures largely preserve their traditional character, particularly in harim plan forms and women’s mahfil. However, the variations observed in components such as minarets and son cemaat mahali demonstrate that the structures not only exhibit typological continuity but also diversify to meet local needs, usage practices, and construction conditions. These variations are considered to be associated with environmental and functional factors, such as topographical constraints, parcel size, user density, and climatic conditions.
When the roof system and the overall mosque plan form are evaluated together, the roof system emerges as a recurring characteristic among the Kemaliye examples. The presence of multiple plan types in similar proportions indicates the absence of a single dominant traditional scheme, suggesting that the plan configuration has diversified and acquired a local character. While the roof system exhibits traditional form, it shows regional differentiation in material use. The combined evaluation of these components demonstrates that the roof system has developed a distinctive character specific to Kemaliye. This indicates that the Kemaliye examples are both integrated into the broader Anatolian tradition of wooden hypostyle mosques and have developed a unique sub-type shaped by local environmental conditions, material availability, and craftsmanship. In particular, the variations observed in roofing systems are considered to be related to climatic effects (such as snow load and precipitation regime) and material changes introduced during repair processes, while the diversity in plan configurations is associated with settlement patterns and functional requirements.
The analysis of construction materials and techniques shows that, despite some exceptional cases, the structures were predominantly built with stone masonry wall systems reinforced by wooden tie-beams, thereby maintaining the tradition of wooden hypostyle mosques. This hybrid construction technique, combining the compressive strength of stone with the flexibility of wood, represents a traditional construction system that integrates the complementary properties of both materials.
The structural system components indicate that the ceiling elements exhibit a fully traditional form, whereas the wooden column heads, although traditional in form, show regional variation in stepped configurations. When considered together, these findings suggest that wooden column heads exhibit a distinctive character specific to Kemaliye. Similarly, wooden columns and column bases exhibit unique regional characteristics in their forms and applications. This clearly demonstrates the decisive role of regional craftsmanship and local construction techniques in shaping typological variation.
Architectural elements were evaluated under three subheadings: mihrab, minbar, and vaaz kürsüsü (preaching pulpit). The results indicate that mihrabs exhibit a distinctive character specific to Kemaliye, both in material and in form. This suggests that the mihrab, as one of the most defining elements of the praying space, has been reinterpreted in unique ways in line with local aesthetic preferences and construction traditions.
Preaching pulpits are understood to reflect local characteristics and to be shaped primarily by functional and practical considerations. In contrast, minbars largely maintain a traditional approach to materials and decorative features. This differentiation demonstrates that architectural elements, even within the same structure, can embody both traditional continuity and local interpretation at different scales, and that typological variation can be evident not only in plan and structure but also in interior elements.
Similarly, façade elements, as revealed through door and window openings, exhibit a character specific to Kemaliye. This indicates that the outward architectural identity of the structures is shaped not only by functional requirements but also by local architectural language, material preferences, and construction culture. The results of this evaluation and comparative analysis are collectively presented in Figure 25.
Figure 25 provides a comprehensive synthesis of the typological characteristics identified in the examined wooden hypostyle mosques and illustrates their relationships within the broader Anatolian wooden hypostyle mosque tradition. The comparative evaluation indicates that the buildings share a high degree of consistency in their building–environment relationships, plan organization, construction materials, structural systems, and principal architectural elements, reflecting the continuity of the Anatolian wooden hypostyle mosque tradition. At the same time, variations observed in façade composition and architectural detailing reveal the influence of local building traditions, material availability, and regional construction practices. Consequently, Figure 25 not only summarizes the typological findings of the present study but also establishes a comparative framework for distinguishing between the common characteristics of the Anatolian wooden hypostyle mosque tradition and the architectural features unique to Kemaliye.
These findings demonstrate that the wooden hypostyle mosques in Kemaliye should be considered not merely as individual structures but as components of a local architectural tradition that has evolved over time. Historical settlements are spatial formations constituted through the accumulation of successive historical periods, in which physical remains form layered urban fabrics [42]. In this context, the Kemaliye case represents a significant local example through which this multilayered structure can be interpreted using the typology of wooden hypostyle mosques, while also contributing to the limited body of comparative typological studies in the literature.
Furthermore, the findings reveal the significant impact of restoration and repair processes on the original characteristics of structures, emphasizing the need for more sensitive, informed approaches to interventions in heritage conservation. This underscores the necessity of preserving not only the physical integrity of the buildings but also their architectural and cultural values.
The concept of sustainability, often associated with new construction, is fundamentally based on the use of existing resources and therefore aligns closely with conservation principles [43]. Furthermore, the continued use of locally available materials and traditional construction techniques reflects a resource-efficient building tradition that minimizes reliance on new materials while supporting the continuity of local craftsmanship and construction knowledge. From this perspective, the conservation of these historic mosques can also be understood within the framework of circular conservation, in which the continued use, maintenance, and repair of existing buildings contribute to the sustainable management of cultural heritage resources.
In this respect, the continuity observed in traditional materials and construction techniques in the Kemaliye examples can be interpreted as a historical reflection of a sustainable building tradition at the local scale. Accordingly, future studies focusing on structural performance, material deterioration processes, and sustainable conservation strategies will provide significant contributions to the long-term preservation of cultural heritage.
This study is derived from the first author’s master’s thesis entitled “Typological Analysis of Wooden Columned and Timber-Ceilinged Mosques in the Town Center of Kemaliye: The Case of Kurtoğlu (Gümrükçü) Mosque”, prepared at the Institute of Science, Atatürk University. For the present study, a significant portion of the visual materials has been reproduced, and the manuscript has been revised accordingly.
All data generated or analyzed during this study are included in this published article. Additional information and supporting data may be obtained from the corresponding author upon reasonable request.
Conceptualization: H.O. and F.Z.Ç.; Methodology: H.O. and F.Z.Ç.; Investigation: H.O. and F.Z.Ç.; Data Curation: H.O.; Formal Analysis: H.O.; Visualization: H.O.; Writing – Original Draft Preparation: H.O., L.E.Ç., and F.Z.Ç.; Writing – Review and Editing: L.E.Ç. and F.Z.Ç. All authors reviewed and approved the final version of the manuscript.
The authors declare that they have no conflicts of interest related to this study.
All figures and graphical materials presented in this manuscript were prepared by the authors unless otherwise stated. Where reproduced or adapted materials were used, the necessary permissions were obtained from the relevant copyright holders, as required.
The authors declare that this research received no financial support or external funding.
The authors declare that ethics committee approval was not required for this study.