

Modern architectural visualisation is a unique audiovisual art form and an essential carrier of contemporary media technologies, especially for inheriting national cultural heritage [1]. In the field of digital processing of multimedia data, key influences include animation design, interactivity, virtual reality (VR), or augmented reality (AR), which can facilitate resource sharing and serve as an alternative means for integrating science with art [2]. The rapid development of the digital media industry is characterised by innovation, which is defined by in-depth research and the development of digital technologies. This includes continuous research and development, breakthroughs, and the mutual integration of digital technologies, computer technologies, and media products, where computer technologies and media are closely intertwined to form digital media technology [3].
The purpose of this paper is to recognize the current trends and technologies of architectural visualization, and provide information not only about a descriptive list of existing methods, but also about a structured of the relations among them, including their functions in the design process and specific criteria for the choice and practical application.
Architectural visualisation is the building of virtual models of building and space that relays the values of the modeled objects in visual form [4]. Architectural visualisation is an artistic technique for designing, creating 3D models and render photorealistic images of buildings, home and interior and exterior scenes utilising specialised software [5]. Given the now already matured hardware-software technology in the world, the historical whole process of architectural visualization may turn to be much easier and faster, being applied to more in architectural works. Technology-based solutions have transformed the way to visualise architectural concepts [6]. In addition, the evolution of interactive design characterized by extensive interaction and with architectural designs, making decisions on site, speeds up the process [7]. Architectural elucidation may also be used to combine dual modalities — virtual and augmented reality simulations — to research and understand complex lighting theories for architecture planning [8]. The integration of virtual reality (VR) and augmented reality (AR) results in about fully immersive visualisations and representations of architectural objects in space so life-like [9]. This approach is a key tool for developing architectural projects in a virtual environment. In addition, animation effects make the beauty of architectural work more magical and emotionally diversified vision with which to enchant the general public. Apart from architectural visualisation, animation design is also utilized in other industries, including gaming, web design, advertising, to get a clear understanding of the concept developed by the designer and to display architectural elements within finished projects [2, 10, 11].
There is some research on individual technologies such as VR, AR and animation design for architectural visualization, but these works are mainly discussing conceptual/theoretical animation design in visualization or specific technologies. Consequently, what is seen at the cutting edge today is what can be called “a collection of isolated tools” transformed by the idea of modularity into a system of techniques rather than being shown as distinct organised techniques or tool-kits shows how particular techniques express themselves in various architectural visualisation contexts. One can only say that seems to be a lack of research that considers the full application of this practical software-based use of these technologies and that demonstrates the technical production workflow of an architectural visualisation. In addition, there is limited study on the practical problems and hardware limitations that users may encounter when applying these methods. This is a big gap to fill, especially with professional grade visualisation tools being made available to more people and there is still a strong demand for realistic architectural presentations. In this paper, we propose an outline of how that architectural visualisation techniques (interactive design, VR, AR, animation design) can be combined and applied by means of the 3ds Max environment to the generation of realistic architectural visualizations and the kind of modularisation necessary for the technical aspect. While this review is principally based on peer-reviewed material in order to establish the theoretical and technical bases of architectural visualisation, examples of practice (Figures 1–5) are also taken from industry publications and online portfolios. These examples are intended to illustrate current use rather than to be evidence based for the study’s claims.
The present article investigated architecture visualization technology and market based on the situation and development trend by means of literature analysis and summarization, and the frontier technology was summarized in this field by analyzing the focus of key technology. Therefore, contemporary technologies and their impact on the architectural design process were thoroughly examined. The review assesses the characteristics of doing a project with a budget laptop HP Victus 15-fa1093ds (2023). The device runs on 13th Gen Intel Core i13420H processor with Nvidia GeForce RTX 3050 discrete graphics (6 GB memory), Intel(R) UHD Graphics integrated, 16 GB of RAM, Windows 11 operating system. The machine was utilized with the Autodesk 3ds Max 2023 application for the operation of the laptop and the software package for architectural visualization and animation creation. Testing protocol. A standardized workflow was developed to allow for reproducibility of the visualisation procedure. The entire platform runs under this procedure: (1) geometric modeling of a reference architectural object (typical multi-storey building with facade details, glazing and site landscape elements); (2) application of materials and texture mapping from the libraries of V-Ray Renderer and Corona Renderer; (3) creating light including adjustable day light, sign light and shadow rendering, (4) production of camera animation sequences which may pan, orbit, and travel linearly. Each was recorded by time logs and system resource utilization.
The investigation was constructed on purposive sampling involving five tasks of architectural visualisation, which are common in professional practice: (1) static photorealistic day exterior rendering; (2) static photorealistic day interior rendering; (3) animated walkthrough day exterior environment; (4) animated flythrough day interior spaces; (5) day interactive scene navigation supported by real-time rendering. All the tasks, however, were executed on the same hardware and the same operating system for comparability. Comparative approach A three way comparison was performed to analyze the effect of the methyl/phenyl silicone oil and the type of rendering engines. (a) default, b) V-Ray Renderer default, c) native 3ds Max Scanline render, as the baseline. For scalability assessment, rendering was performed for each configuration at three output resolutions (1920×1080, 3840×2160, and 7680×4320 pixels). The animation sequences were rendered at 30 fps for 10, 30, and 60 s to study temporal variability in performance. Evaluation standards The efficacy was evaluated by quantitative and qualitative methods. The quantitative metrics were: the total rendering time (in minutes per frame), the average CPU utilization (percentage), the maximum GPU utilization (percentage), memory utilization (gigabytes), and frame generation consistency (standard deviation of frame rendering times). The qualitative results were finalized through expert evaluation by three independent experts in the field of architectural visualisation, based on a 5-point Likert scale considering the following items – visual realism, fidelity of texture details, realism of illumination, fidelity of shadow, smoothness of animation and overall visual quality. Inter-rater reliability was calculated using Cohen’s kappa in order to maintain uniform qualitative evaluations.
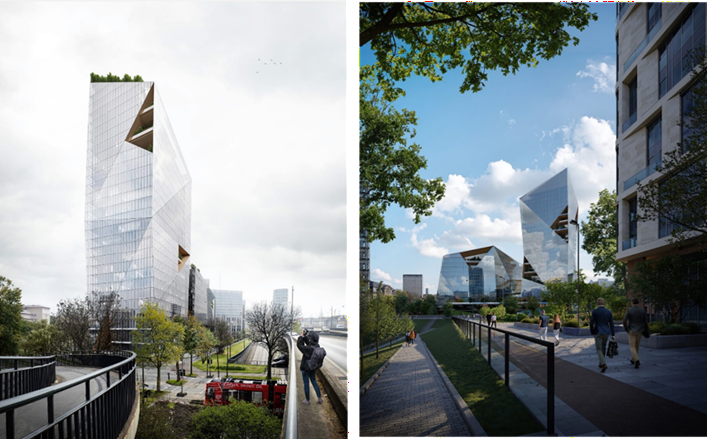
Using specialised software, architectural visualisation generates high-quality three-dimensional images of architectural objects, interiors, and landscape compositions. For example, the architectural visualisation of the new futuristic Ministry of Finance building in Düsseldorf shows the object under various weather conditions and lighting settings (see Figure 1). This approach allows for creating virtual models with a high level of realism, ensuring an accurate representation of architectural concepts in a visually accessible form [5].
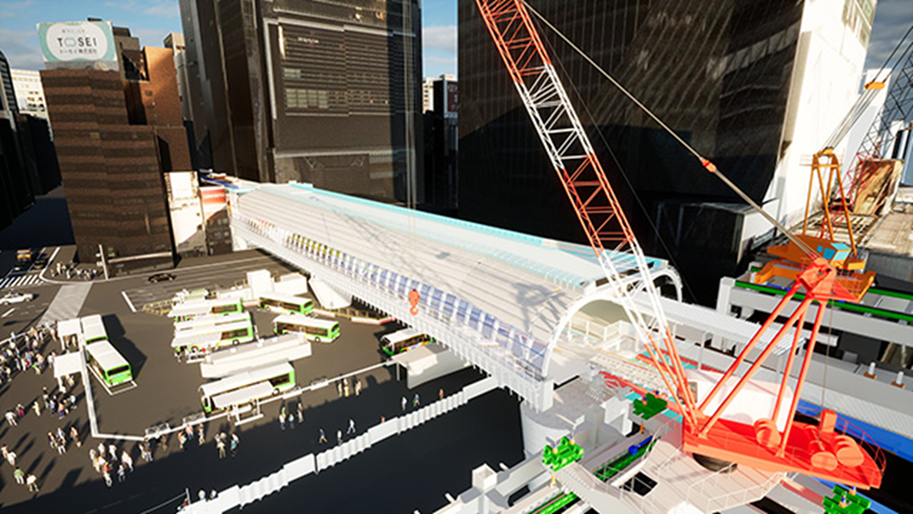
Architectural visualisation’s advantages over traditional design methods include creating highly accurate visualisations that demonstrate the project from various perspectives and the flexibility of design solutions, allowing changes to be made at the digital modelling stage. An example of architectural object visualisation during construction is the Tokyo Metro Ginza Line Shibuya station project (see Figure 2). This approach facilitates the rapid implementation of architectural changes, minimises resource expenditure, and reduces project completion time, ultimately increasing architectural solutions’ economic efficiency and quality.
Modern trends in architectural visualisation include two-dimensional drawings, three-dimensional models, interactive design, AI-based architectural tools, rendering, animation design and three-dimensional animation, parametric architecture, virtual reality (VR), and augmented reality (AR). Each plays a specific role in the design process.
Yet the recognition of these tendencies as such does not mean that they define an analytical framework. In the current study, their choice is motivated by two reasons: the prominence of their application in the current architectural practice as appeared through the literature review and their technical complementarity as part of one software-based work procedure which allows the combined application and not the isolated usage. As a result, the following subsections do not attempt to exhaustively list each trend but to elucidate the function linkages among the trends (e.g., interactive design as a conceptual foundation for VR/AR techniques; animation design as an engineering linkage between static visualisation and immersive experience).
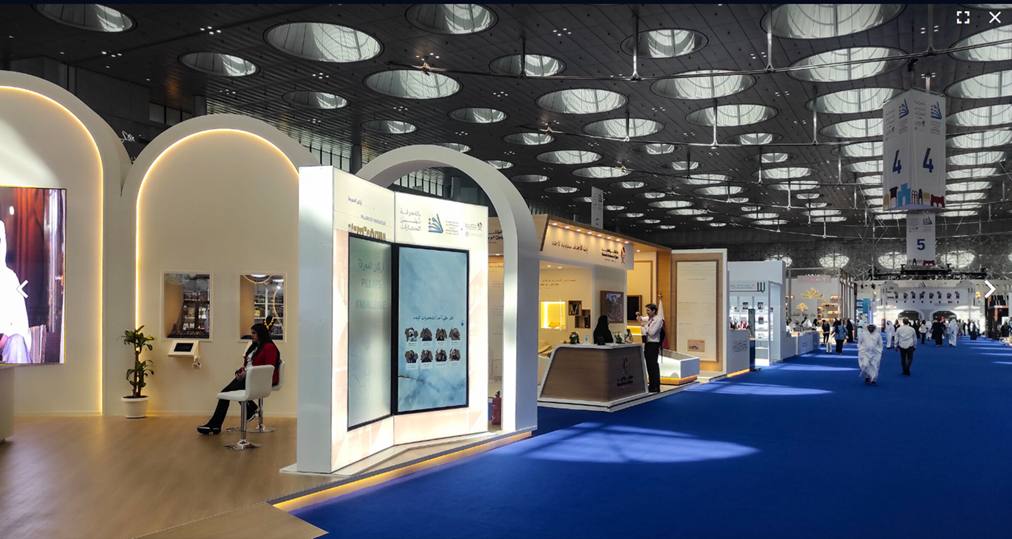
Interactive design reflects a modern approach to architectural visualisation based on analysing the interrelationships between various factors, groups, and systems that influence architectural object creation. The application of interactive design in architecture allows for creating innovative and efficient solutions that consider the needs and expectations of different stakeholders. This approach promotes the development of a sustainable and harmonious architectural environment that meets the needs of contemporary society [12]. In this context, interactive architecture is a strategy to meet the growing demands for architectural features. It allows buildings to adapt to their surroundings and actively interact with visitors (see Figure 3).
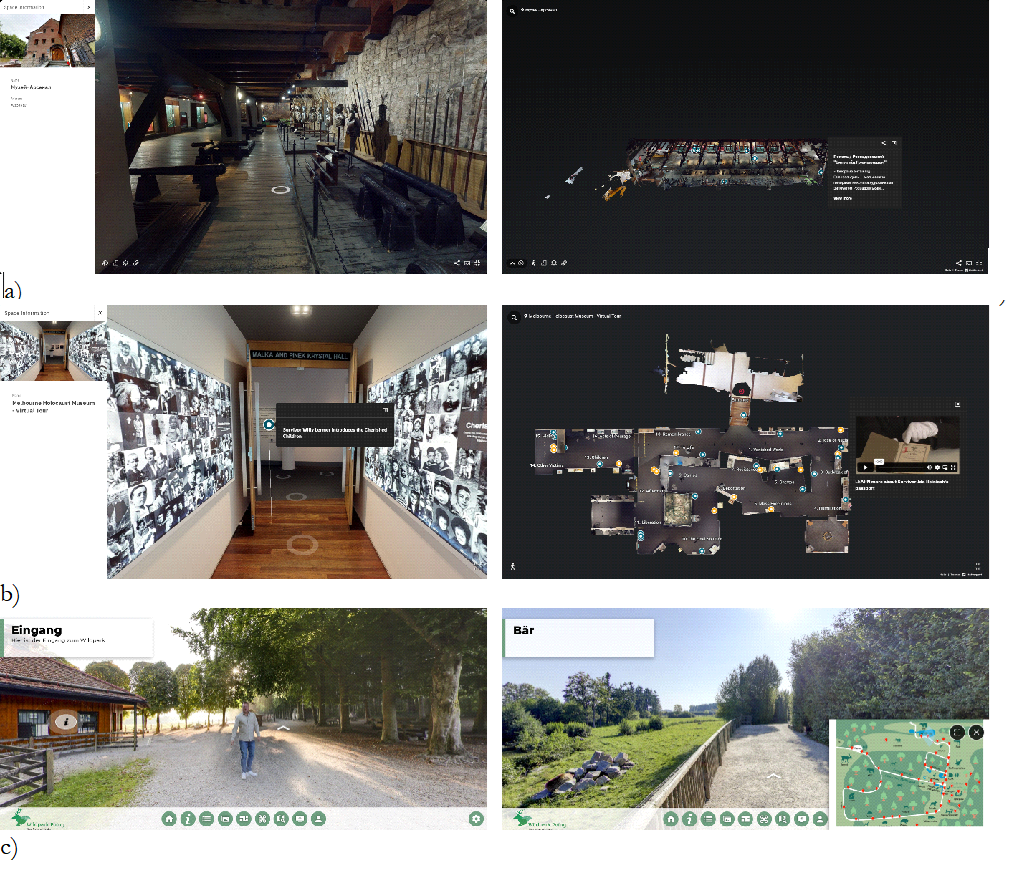
Nonetheless, while the above examples demonstrate what one might consider the conceptual possibility-space of interaction design, this investigation turns its attention away from the behaviours of physical buildings and towards the interactivity of the visualisation process itself. In the 3ds Max environment, interactivity was achieved not by sensor-based adaptive architecture but by a set of configurable camera paths with materials adjusted in real time and lighting solutions iterated to converge to a model of user-driven exploration. This reading shows that the interactive design of architectural visualisation is not to be considered as a quality of the ultimate architectural object but an operative technique within the design workflow that makes it possible for designers to investigate spatial sequences and visual relations without physically rebuilding the model. Conversely, to engage and remotely interact with visitors, visual tours created through 3D architectural visualisation are used (see Figure 4). This method has become most common among museums, parks, and other cultural heritage sites in many countries worldwide [13].
Virtual reality (VR) and augmented reality (AR) technologies are actively integrated at various stages and into different functional aspects of architectural projects. AR technologies have the potential to significantly enhance current digital fabrication processes due to their visual and interactive characteristics, which, in turn, may lead to the automation of these processes [14]. Integrating high-quality VR and AR solutions goes beyond traditional methods, mostly limited to two-dimensional images or marker-based systems. VR and AR technologies provide three-dimensional (3D) data visualisation, critically essential for architectural visualisation. They enable more accurate assessments of the appearance of new structures and objects and their visual impact on the surrounding environment.
Within the scope this paper, VR and AR are not considered as independent technologies but as part of the animation design pipeline. Instead of downloading an external AR app on a head-mounted display, the research looks at to what degree the native camera animation and rendering functionalities of 3ds Max can create the illusion of immersive viewing. Both the (animated) walkthrough tasks (exterior and interior) were intended to mimic the line of sight and peripheral awareness (as one would normally play VR games) as close as possible on a mid-range laptop PC. This made it possible to measure how well standard rendering techniques could capture immersive quality without dedicated VR hardware – a pertinent question for those without the means to acquire specialized equipment.
Using VR and AR in architectural visualisation allows architects and designers to create interactive real-time models that users can explore (see Figure 5). This approach promotes design optimisation and informed decision-making and enhances communication efficiency among all participants in an architectural project [7].
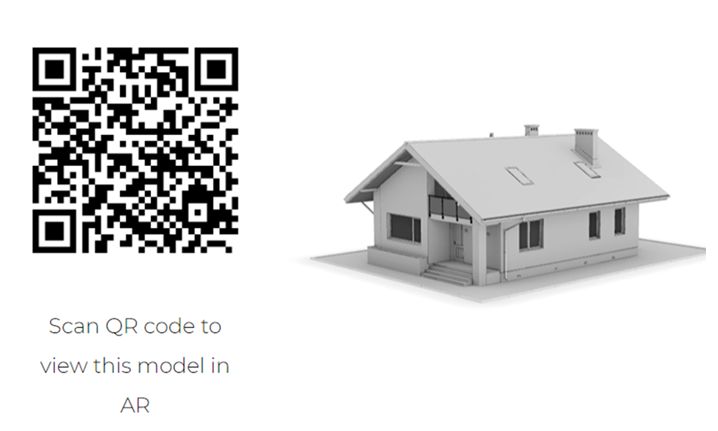
Implementing augmented reality (AR) technologies in architectural practice opens up broad possibilities for enhancing the quality and efficiency of architectural visualisation. AR 3D exterior images of a building serve as a tool in the early stages of design, allowing architects to visualise concepts and experiment with the size and shape of the building. Three-dimensional models in AR provide a deeper understanding of the spatial characteristics and appearance of the object, which is critical in the design process. Additionally, using AR creates opportunities for interaction with clients and stakeholders, promoting a deeper understanding and acceptance of architectural decisions [15].
Architectural visualisation through animation design allows for a better understanding and representation of all present elements in a digital model within a virtual environment using several aspects. These aspects may include camera movement, where camera animation allows viewing objects from different angles and distances, demonstrating them longitudinally and laterally; lighting changes, where animation can recreate different times of the day and account for weather conditions, changing lighting effects for better understanding of the building’s appearance in various scenarios; spatial dynamics, where animation can demonstrate interior spaces, public, and transportation environments, allowing for a better understanding of spatial interactions; project element changes, where animation can show changes in the project (e.g., building expansions, revealing design features, or adding new elements).
Modern computer technologies will be implemented in the 3ds Max software environment using visual add-ons such as Corona Renderer and V-Ray Renderer HDRI to create architectural visualisations and animations.
Animation design in the 3ds Max software environment is an animation scene (plane) encompassing the automation process by visualising sequential images of a modelled 3D object from different angles. This allows for easy and convenient tracking of changes characterised by the movement of objects and their shapes, which can be determined by the action of various modifiers, object material properties, and other components from which the animation is created. The software environment allows animation of all possible characteristics of existing objects in the digital model, such as light, cameras, photographic realism, virtual reality (VR) and augmented reality (AR). Setting parameter values of a digital object for rendering frames over a specified period requires calculating each projection for movement in the scene to change textures, increase and decrease sizes, etc. The model shown in Figure 6 is considered and studied as part of the research. To guarantee the workflows are reproducible, the workflow in the next subsections were formalized under the four-stage protocol following from the Applied methods section: (1) geometry construction, (2) material and texture application, (3) lighting configuration, and (4) camera animation. Time logs and system performances were gathered at each level. To keep the same reference we used the same reference architectural object, a multi-storey building with facade details, glazing and landscape elements in all visualisation tasks. This section is not only the description of the procedures but also the numerical results (e.g. rendering time per frame, CPU/GPU utilisation, memory usage) and the qualitative results (expert evaluation with a 5-point Likert scale) which confirm the technological validity of the proposed technique under the given hardware environment.
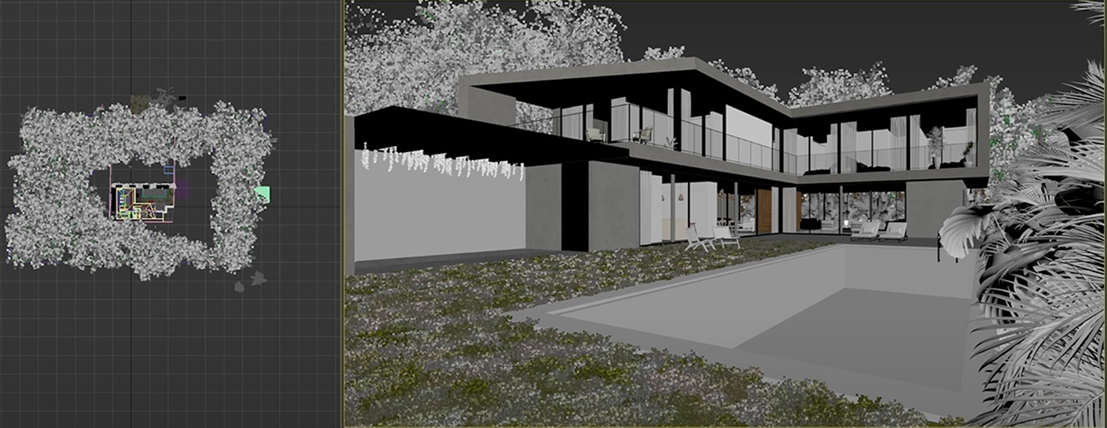
To achieve reproducibility of the frame sequence visualisation, object parameters with smooth movements are set, where movements in the scene are reproduced, demonstrating graphical animation. At the same time, the number of frames that can occur over a set period for the animation ensures the smooth transition of the scene, defined during the time interval settings (for the 3ds Max software, it is typically 25 to 35 frames per second).
To utilise the capabilities of 3D synthesis for scene depiction, a scenario comprising six main stages is executed.
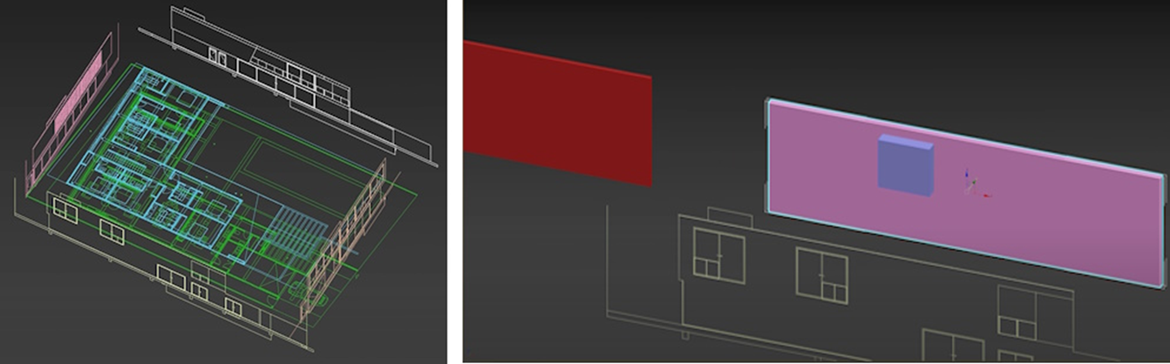
Forming a scene based on a geometric model can involve several cases. At the initial stage, it is necessary first to create the essential elements of the model, which will include particular objects. Afterwards, these elements undergo subsequent transformations and modifications using the tools and capabilities of the 3ds Max software. Figure 7 shows some elements of the geometric model and its scene. It is paramount to consider the stage at which the fundamental elements of geometric objects are created within the scene. This should be done by the methodology, which comprises three distinct scenarios: a) in the case where the 3D object takes the form of a combination of simple geometric bodies (technical structures, buildings, constructions, equipment, machines, etc.), primitive objects can be created to be combined to form composite objects; b) in the case where the 3D object can be a body of rotation, but visually the shape may include a set of cross-sections, it is necessary to consider and depict the sections of such an object using methods for constructing 3D bodies through extrusion, rotation, and profile cutting; c) in the case where the 3D object takes on a complex shape characteristic of natural objects, modifiers and special tools with transformation methods are used to give the object the necessary shape and appearance.
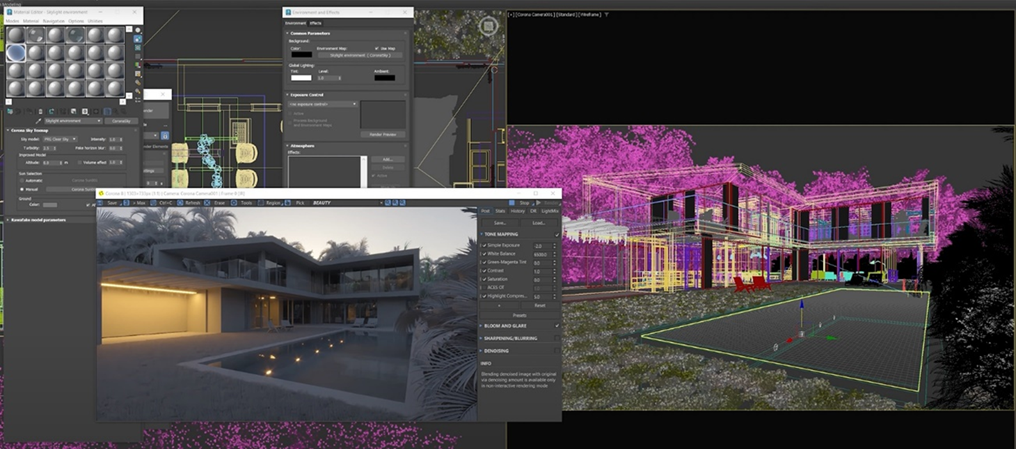
The parameters that include lighting and camera settings are necessary for reproducing the scene’s lighting conditions, with various viewing angles of objects and the simultaneous placement of light sources and cameras. The 3ds Max software package allows for adjusting and modifying the overall scene lighting level by setting parameters such as backlighting and adjusting the illumination level of specific scene fragments individually near one or multiple light sources, as shown in Figure 8.
Spotlights with divergent light cones can also simulate particular reflections, creating coloured beams on individual objects and parts of the scene. It is important to note that, along with lighting, shadow parameters for light sources can also be configured to generate shadows from objects. Filming cameras are models that allow for viewing and capturing 3D scenes from any angle (for example, simulating the shooting of a moving camera that can keep necessary moving objects in view or constantly observe stationary objects, while free cameras can simulate shots where the view transitions from one object to another).
The above lighting setups were tested against each other in three renderers: Corona Renderer (default), V-Ray Renderer (default) and 3ds Max Scanline renderer (baseline). The average render time for the exterior daylight scene was 4.2 minutes per frame for Corona, 5.1 minutes per frame for V-Ray, and 1.8 minutes per frame for Scanline at 1920×1080. Nonetheless, the qualitative assessment (expert votes) indicated that visual realism of Corona reached the highest score (4.7 among 5) followed by V-Ray (4.3), while Scanline was substantially lower (2.8). Rendering times at 3840×2160 were 2.3–2.8 times higher for all engines, with the highest quality score maintained by Corona. These compromises in rendering speed and visual quality guided the choice of Corona Renderer for the final animation sequences.
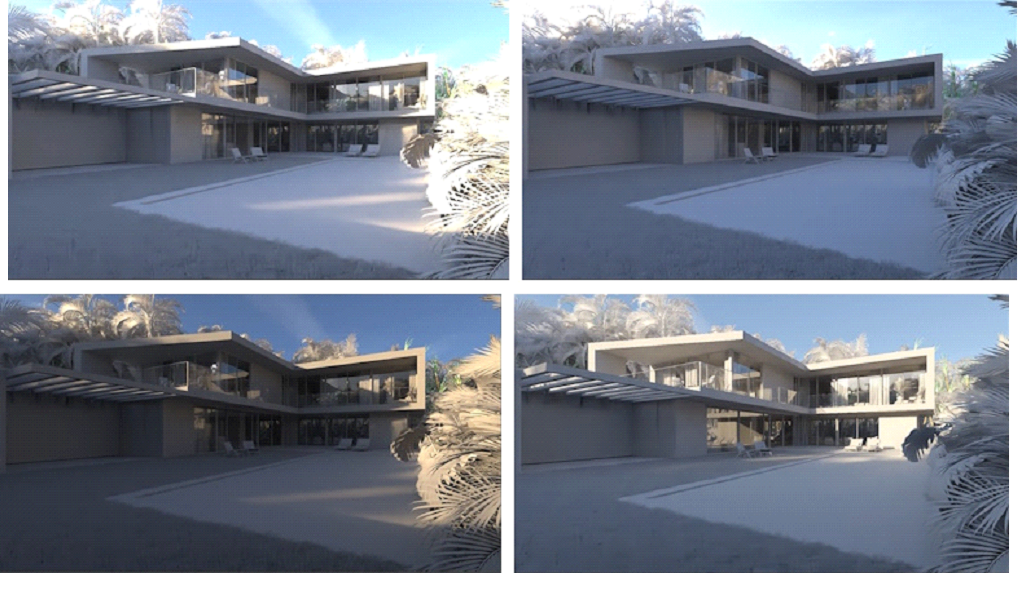
Consider the example of lighting in Figure 9 with sunlight to simulate scene illumination using a directional light source. Additionally, in the 3ds Max software environment, there is the capability to calculate global illumination, which accounts for the lighting of scene objects not only by direct light rays from imaginary light sources but also by light rays repeatedly reflected from other objects in the scene.
Preparation is carried out to achieve visual accuracy and enhance the realism of the created image, where it is necessary to apply materials according to the geometric models of scene objects. For a consistent transition from one object to another, it is essential to consider the settings of material colour components and additional characteristics such as glossiness, transparency, glow, and shine intensity.
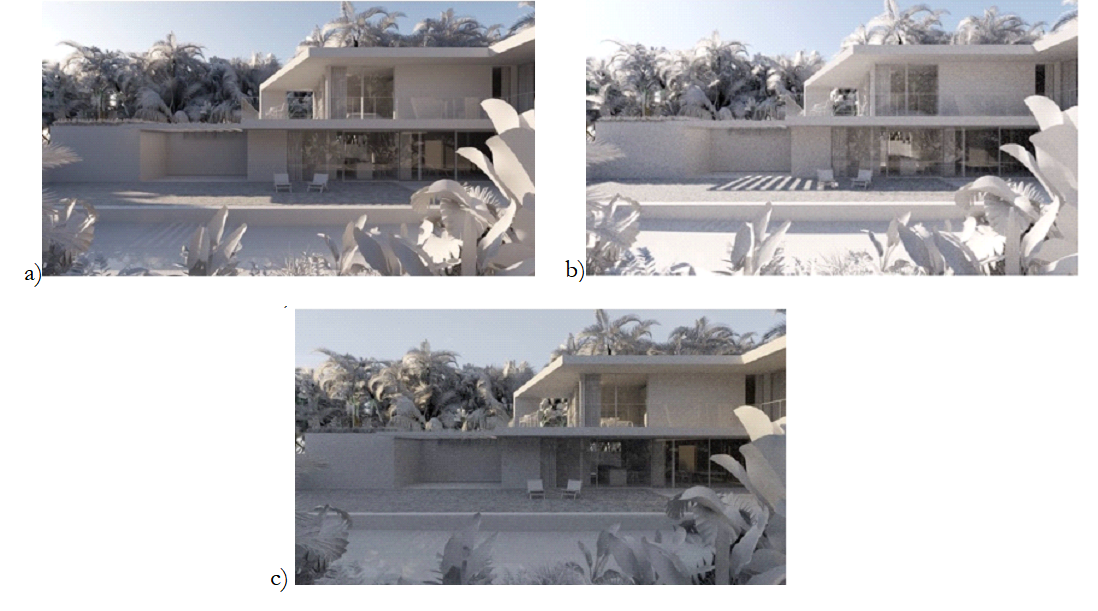
Advanced materials are used to simulate the mirror reflection of surrounding objects on the surface of an object, applying materials with different properties to various areas of the surface of the same object, simulating shadows cast by modelled objects onto a photographic background of the scene, reproducing the phenomena of light refraction in transparent environments, and many other optical characteristics of natural objects. Let us consider several examples using the Corona Renderer library for visualising shadows and gloss in Figure 10. Figure 10 shows several lighting options using the Corona Renderer add-on, where (a) and (b) display the mirror gloss of objects, and (c) illustrates the mirror gloss less noticeably. The software environment also revealed the phenomenon of light refraction through the transparent windows of the building.
Numerous practical tests of the study in the categories of interactive design, VR, and AR demonstrated that a common theme would be that the lines between these categories would blur when used in a single source software application. For example, the interactive navigation task (real-time scene navigation) was based on the same geometric model and material library used for the static renderings and the same optimization strategy, although different strategies (e.g., simplified shadow calculations, reduced texture resolution) were needed to keep frame rate stable. This indicates that the choice of a visualisation trend is influenced not only by its conceptual appropriateness but also by technical issues such as hardware constraints, rendering engine properties, and the required level of visual fidelity vs interactivity. The following section on animation design expands on how these trade-offs were consistently managed within the 3ds Max workflow.
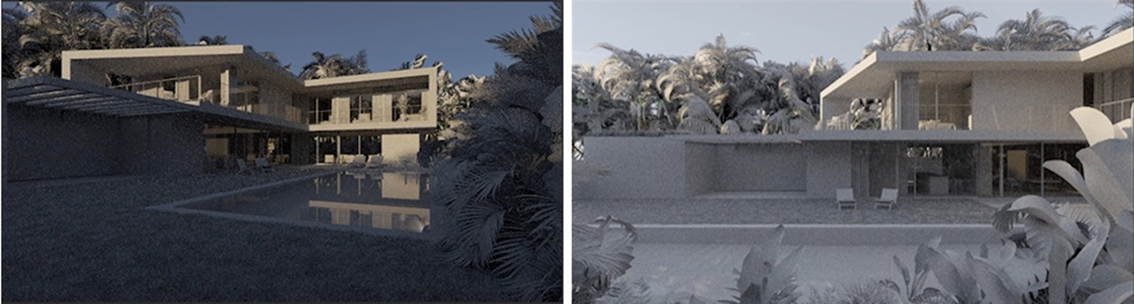
Scene animation in 3ds Max involves automating the process of creating a sequence of frames that contain individual intermediate stages of movement of any scene object or changes in its properties, such as shape, colour, transparency, etc. During this process, the designer sets the initial and final positions of the object in the scene space to determine the initial and final values of the object’s properties. Specifying which frame numbers of the future animation these property values will correspond to is necessary. Meanwhile, the program can calculate all intermediate positions and property values automatically. The synthesis of each frame of the animation sequence involves the program performing the same labour-intensive processes of calculation and visualisation, considering mutual shading, changes in lighting, reflections, and light refraction, among others. Figure 11 shows some frames that may compose an animation clip. However, the animation should also encompass other natural phenomena, such as wind, water ripples in a pool, and cloud movement in the sky.
Performing animation is accompanied by the movement and rotation of individual elements, which should trigger coordinated movements of other parts using the capabilities of 3ds Max, allowing objects to be linked using forward and inverse kinematics methods. In cases of modelling collision effects or object movement considering external forces such as gravity or wind, dynamic animation parameters are configured. For creating animations that exhibit fundamental physical properties of objects (e.g., elasticity, inertia, stiffness, etc.), the auxiliary capabilities of 3ds Max using the Reactor module are employed to simulate similar properties observed during objects’ interaction, where various forces may influence them.
To determine if these animation-based methods facilitated better communication of the design and not just showed the software features, three animated tasks – exterior walkthrough, interior walkthrough, and interactive navigation were rated by the same panel of three expert raters on two additional dimensions besides visual realism: (1) the ease with which spatial understanding was achieved, and (2) the success in communicating design intent. The external animated walk through was rated the highest in spatial understanding (4.8 out of 5), with the continuous camera motion providing the viewers with a better understanding of the façade articulation and site context than the static views. In contrast, the interior animated walk through was rated lower for communicating design intent (3.9/5) because of inconsistent lighting which hindered material transitions between adjoining spaces – an observation which resulted in iterative modifications in lighting set up prior to final rendering. These findings indicate that animation quality, as determined by expert ratings, is not evenly high for all types of tasks and that a rigorous evaluation may guide the improvement of workflows in specific points.
In the case of the animated walkthrough tasks, three different durations were rendered (10, 30, and 60 seconds at 30 fps). Frame generation stability, quantified as the standard deviation of rendering times within frames, greatly differed across task types. Exterior animated walkthrough (Task 3) resulted in the least spread (SD = 0.31 min), although the interior animated walkthrough (Task 4) was more variable (SD=0.67 min) due to more complex light interactions and reflective surfaces. The interactive navigation task (Task 5), being rendered in real-time, had to be optimized to run at a steady frame rate above 24 fps on the test machine, this involved the reduction of the textures resolutions (from 4K to 2K) and the simplification of shadow calculations (basic ray tracing). These optimization decisions were recorded as part of the reproducible workflow.
Visualisation of the scene includes a single frame image from the scene in the form of a sequence of frames that create an animation, specifying how many current frames are included in the visualisation by defining frame numbers. This can also be done by setting the range limit of frame numbers to be visualised. Visualisation also involves setting the height and width of the output image in pixels, where one of the standard frame sizes is selected, and configuring rendering modes, specifying where to direct the rendering result (to the screen, file, or digital image recording device).
To achieve the necessary atmosphere of the scene during playback, more realism can be added through environmental effects that appear in the scene image after rendering. Such effects can simulate fog, fire, water, and smoke, where light beams may also partially penetrate. Image filtering of individual objects or scene materials is also performed using a software module to visualise optical effects (lens flares, depth of field, etc.). For visualising the scene and simulating environmental effects, we consider an example using V-ray Renderer in the 3ds Max software environment, as shown in Figure 12.
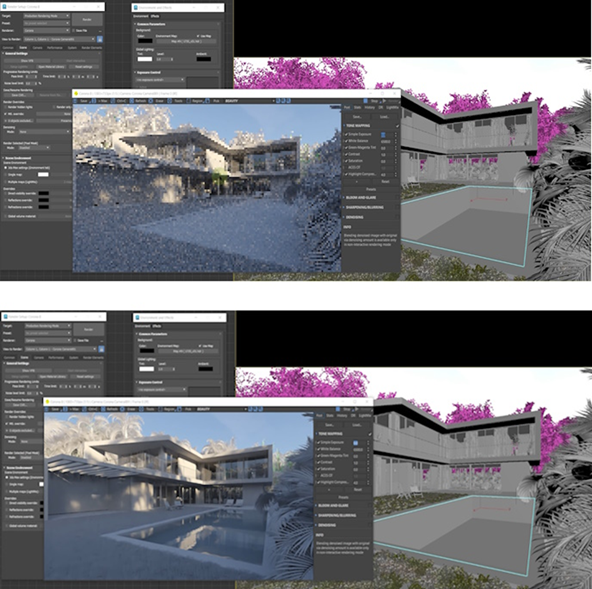
To assess whether environmental effects provided a significant contribution to design communication, the analysis was run between two iterations the exterior animated walk-through one with full environmental effects (fog, light beams, cloud shadows) and the other with these effects turned off. The two versions were assessed by the expert panel without knowing which one was which. The atmospherics version rated far better for visual realism (4.7 vs. 3.4) and for communicating atmospheric features (4.6 vs. 3.1). Yet, the rendering time for a frame grew by 68% when the environmental effects put on (from 4.2 to 7.1 minutes per frame on 1920×1080), and the memory usage grew by 2.3 GB. Importantly, two of three reviewers mentioned that, although environmental effects contributed to an enhanced beauty, they did not lead to a better understanding of architectural form or spatial configuration – implying that such effects may exist for purely emotional (or promotional) ends rather than functional design communication. This result led to the recommendation that environmental effects may need to be used sparingly and tailored to the viewers of and purpose for the visualisation.
Filtering rendered images and fragmentary video editing of animations includes using capabilities for filtering rendered images, from which two, three, or more frames are assembled to create an animation by adding transitions and repeat cycles of selected animation segments during video editing. Video editing consists of inserting images and filtering them, composing and repeating them according to a specified cycle, and setting filters to simulate using various optical effects that can be used during the rendering stage.
We evaluated the effect of post-processing on design communication by the experts rating the raw renders along with final composited sequences with color grading, lens flare simulation and transition effects. The final composited sequences were consistently rated higher for overall aesthetic quality (4.5 vs. 3.6) and emotional engagement (4.3 vs. 3.1). Nonetheless, the inter-rater reliability was slightly lower for the post-processed sequences (Cohen’s kappa = 0.78 compared to 0.82 for raw renders), which suggests that post-processing added subjective variability to the judgments of the assessors. More critically, one judge questioned whether heavy post-processing “risks distracting from architectural clarity by giving more importance to cinematic effect over spatial legibility.” This was in line with the highest score for design clarity (4.4) on the interactive navigation task when no post-processing was done although this was the lowest visual realism score. These findings indicate that post-processing should be adjusted to the primary purpose of visualisation itself: photorealism for client presentation as opposed to functional clarity for design review and stakeholder communication.
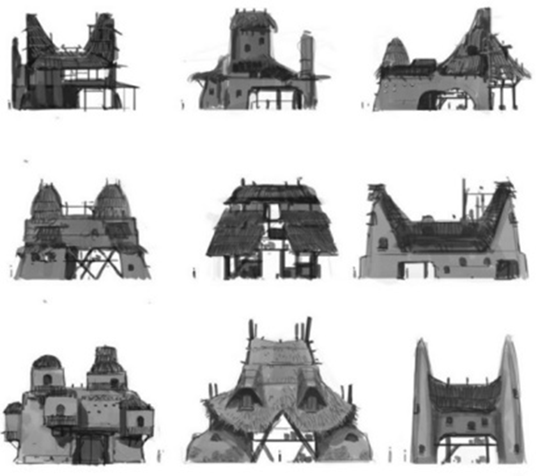
Thus, animation design allows for the creation of realistic models with objects that can include individual examples of house architecture as well as overall ancient world architecture from the earliest civilisations, such as the Flavian Amphitheatre in Rome, Notre Dame Cathedral, the Eiffel Tower in Paris, etc. Some works cover the world’s oldest civilisations, where authors may use software to recreate architectural monuments using modern animation design technologies. In Li’s [16] work, the author proposes implementing a virtual animation design of ancient Chinese architecture using Unity 3D software, examples of which are shown in Figure 13. Ancient Chinese architecture is an artistic system with the most extended duration of existence, the widest geographical spread, and the most distinctive architectural style in the history of world architecture. Unity 3D allows the integration of a wealth of development resources, including terrain creation tools, physics engines, particle systems, frequently used scripts, lighting rendering components, collision detection components, post-processing methods for image screen adjustments, and more.
HP Victus 15-fa1093ds with 16 GB RAM and Nvidia GeForce RTX 3050 (6 GB) was tested on the following five visualisation tasks and showed enough performance regarding static visualisations at resolutions up to 3840×2160, yet has some restrictions at 7680×4320, where it took more than 25 minutes per frame and the memory usage hit 14.8 GB, close to the boundary of system memory. For animatics, the system ran smoothly for clips of up to 30 seconds; longer clips needed to be rendered in parts to avoid thermal throttling. These are interesting results providing actionable insights for those employing mid-range laptops, a class of machines largely neglected in research presupposing access to desktop-or workstation-scale computing resources. Inter-rater reliability was found to be high for qualitative evaluations (Cohen’s kappa = 0.82), demonstrating that evaluations were consistent among the three independent experts.
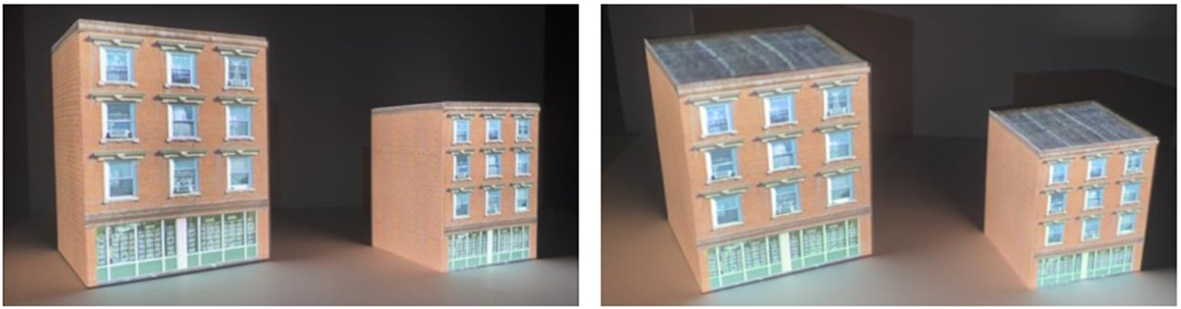
Computer three-dimensional (3D) visualisation technology combined with augmented reality based on building information modelling (BIM) technologies allows for more efficient design observation and stakeholder communication. However, augmented reality contains several technical limitations, primarily related to devices, user experience, visualisation, and quality. In Jin’s [17] work, the authors present a BIM-based operating system in which 3D building models are created using software and imported into projection mapping tools to display the surface textures of building models, as shown in Figure 14.
While the BIM-based methods exemplified by Jin et al. [17] have evident benefits for data-intensive design coordination (especially in associating geometric models with material specifications and building documentation), this paper explicitly dealt with a non-BIM process, using only 3ds Max. There were two reasons for this choice. First, the purpose was to test architectural visualisation methods on hardware that is likely to be used by sole traders or small practices, for whom BIM software is not yet a tool or a must have. Second, integration of BIM data adds a set of new parameters (such as parametric relations, I/O interoperability) which would make the systematic measurements of rendering performance and animation quality for the five specified visualisation tasks not applicable.
Still, the BIM and projection mapping cited above in Jin et al. [17] is a good benchmark. It demonstrates that 3ds Max has better visualization and animation features while Revit is good for materials documentation and life cycle tracking. For those professionals who want the best of both worlds, there is a certain level of interoperability between the two programs – model it in Revit and export those Revit models to 3ds Max for visual enhancement as a workable hybrid workflow. However, such integration was not considered in this paper, which emphasized methodological reproducibility rather than overall software integration.
Hardware limitations proved to be another issue which affected the realization of the study. The HP Victus 15-fa1093ds laptop with a dedicated Nvidia GeForce RTX 3050 (6 GB) proved that a bunch of medium-range hardware is enough to complete a handful of visual tasks with some optimisation methods applied. Still, the investigation also verified that systems with only integrated graphics (such as Intel UHD Graphics on 4–8 GB RAM) would have major compatibility problems, especially when it comes to animation rendering and real-time navigation. Furthermore, OS compatibility with the software used is still a practical matter to consider, as this study was conducted using Windows 11, but practitioners working with Windows 10 may find that support for that OS version will gradually be phased out in future software updates. These hardware and software issues are not merely background technical details, but rather shape how replicable the workflow described in this work is.
An additional problem may be the operating system, as modern software products have gradually ceased support for Windows 7 and, in the future, may also cease support for Windows 10, causing much concern among experienced designers. All the problems above are closely related to modern animation design and, therefore, require greater attention to explore their capabilities for working with 3D projects for architectural visualisation, construction, and engineering. Summary of quantitative results across visualisation tasks is presented in Table 1.
| Task | Resolution | Engine | Avg. render time (min/frame) | CPU util. (%) | GPU util. (%) | RAM util. (GB) | Expert rating (realism/5) |
|---|---|---|---|---|---|---|---|
| 1. Static exterior day | 3840×2160 | Corona | 11.3 | 78 | 92 | 11.2 | 4.7 |
| 2. Static interior day | 3840×2160 | Corona | 14.7 | 82 | 94 | 12.8 | 4.5 |
| 3. Animated exterior (30 s) | 1920×1080 | Corona | 4.8 | 75 | 89 | 10.4 | 4.6 |
| 4. Animated interior (30 s) | 1920×1080 | Corona | 7.2 | 81 | 91 | 11.9 | 4.4 |
| 5. Interactive navigation | 1920×1080 | Real-time | N/A | 68 | 85 | 8.6 | 4.0* |
Note: Interactive task evaluated on responsiveness and navigation smoothness rather than photorealistic rendering quality.
Among the three studied aspects of animation motion, environmental effects, and post-processing, a similar trend became clear: each technical feature had some positive aspects for certain evaluation items, but negative aspects for other evaluation items. Table 2 summarizes those relations with respect to the expert panel evaluation and the quantitative performance data. Results show that the quality of an architectural visualisation is not the one metric of rendering speed or photorealism. Rather, this means that animation motion seems to be particularly well suited to supporting spatial comprehension; environmental effects to atmospheric immersion; and post-processing to visual beauty, with each costing differently in production time and computational resources. This systematic analysis of the study provides the basis upon which clinicians can make reasoned choices when faced with selecting for one.
| Technique | Primary benefit (expert-rated) | Secondary benefit | Trade-off | Measured cost |
|---|---|---|---|---|
| Camera animation (walkthrough) | Spatial understanding (4.8/5) | Design clarity of intent | Longer render time per frame | +2.1 min/frame vs. static |
| Environmental effects (fog, light beams) | Improved atmosphere (4.6/5) | Increased visual realism | No enhancement in spatial understanding; very high computational costs | Rendering time up by 68%; 2.3 GB more of RAM |
| Post-processing (colour grading, effects) | Aesthetic quality (4.5/5) | Emotional engagement | Reduced IRR, potential distraction from clarity of architecture | Kappa decreased from 0.82 to 0.78 |
| Interactive navigation (no post-processing) | Design clarity (4.4/5) | Responsiveness | Lower visual realism | Texture optimization due to real-time constraints |
A high precision and detailed three-dimensional image of architectural object can be easily generated by architectural visualisation, which is essential in designing in today’s architectural industry. From the surveyed literature, it was observed that interactive methodologies (interactive design, virtual reality (VR), augmented reality (AR)) can help in the representation of the design in such a way that it appears to be real, which might further assist in the design and decision-making stages. Design of animation could have a positive impact on beauty, giving an emotional imagery in visual forms. The technology Revit for example allows you to develop the 3d model and 2d plans using one file, while AutoCAD is the fastest way to the 2d plans complemented with your 3d model. In this research, architectural visualisation is developed as 3d scene rendering based on animation design in the software package 3ds Max. The results indicate that animation design in this platform can enable the visualisation process of consecutive images of modelled 3d objects at multiple angles to be automated over time, potentially aiding in monitoring transformations in the spatial and form attributes of the objects. However, these results are obtained from a single hardware configuration (HP Victus 15-fa1093dx) and a small set of five visualisation tasks, with qualitative evaluation carried out by three expert evaluators. Generalisation beyond the present setting would call for further replication.
The results of the study are examples of rendering in the software environment, where it is possible to adapt the lighting and configure shadows and reflections of sun on some figures. Although the workflow was repeatable, the study did not empirically evaluate user responses, communication among stakeholders, or comparative performance across hardware platforms. Hence, statements as to efficiency or need of particular machinery for the purpose should be considered within these contextual limits.