

The debate over whether architecture should be shaped by context or pursue iconic expression has been a subject of scholarly discussion for decades. The contemporary imperative of sustainability has renewed its focus on this discourse. Previous studies have shown that context-responsive architecture rooted in local climate, materials, and cultural practices is inherently energy-efficient and environmentally adaptive [1,2]. These approaches minimise ecological footprints and align with sustainable development goals, reinforcing the necessity of contextual design in contemporary architecture too [3,4]. The term ’contextual sensitivity’ (CS) is often cited in architectural discussions to describe how a building seamlessly integrates with its surrounding physical, cultural, and historical environment. However, it is often treated as equivalent to related concepts, including context, contextualism, contextuality, contextualisation, critical regionalism, genius loci, and sense of place. Although these terms are prevalent in both academic and architectural practice, they are often used interchangeably, which obscures their distinct meanings and results in semantic ambiguities. This study addresses this gap through a comparative semantic analysis of these terms by using Qualitative interpretive research approach.
Understanding the key determinants of CS in architecture is essential for creating designs that resonate with their context. This enables architects to move beyond superficial adaptations and authentically engage with place-specific values and identities. However, the literature lacks a clear framework or a consolidated list of these determinants. Therefore, this study aimed to identify the key determinants of CS and their associated parameters. To ensure its thoroughness, a focus group discussion (FGD) was conducted with experienced professionals.
This study addressed the following research questions:
This study contributes to the comprehension of CS within the field of architecture by identifying critical determinants of CS for architects and establishing a framework for contextually responsive design.
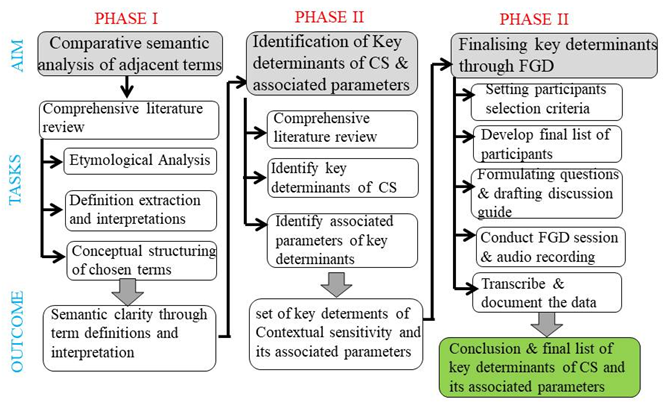
This study utilised a three-phase methodology, which included comparative semantic analysis, identification of key determinants of CS through in-depth literature review, and validation via focus group discussions (FGD). This mixed-method approach ensured conceptual clarity, the systematic categorisation of key determinants, and empirical refinement using expert insights. This study began with a comparative semantic analysis of adjacent terms such as context, contextualism, contextuality, contextual sensitivity (CS), contextualisation, critical regionalism, genius loci, and sense of place. The study then identified the key determinants of CS and their parameters through a literature review of recurring themes. In the final phase, a Focus Group Discussion (FGD) was conducted to validate the findings. Participants were selected using purposive sampling, and the sessions were recorded and transcribed to validate the conceptual framework of contextual sensitivity. The overall methodology is illustrated in Figure 1.
Semantic analysis can be conducted through various methodologies, including rule-based, statistical, and machine learning techniques [5]. In this study, rule-based qualitative methods are used. Given the limited volume of literature available in this domain, a broad temporal span of 60 years (1965–2025) was adopted to ensure comprehensive coverage and capture the evolution of relevant concepts and discussions over time. Search criteria were established for the corpus formation, followed by the formulation of eligibility criteria for inclusion in the corpus (Table 1).
| Search criteria | Inclusion criteria |
|---|---|
| Include only peer-reviewed articles, conference papers, and authoritative sources. | Select sources providing relevant theoretical frameworks, methodologies, or empirical findings. |
| Limit sources to those published within the last 60 years (1965–2025). | Require clear definitions or applications of terms for consistency and depth in semantic interpretation. |
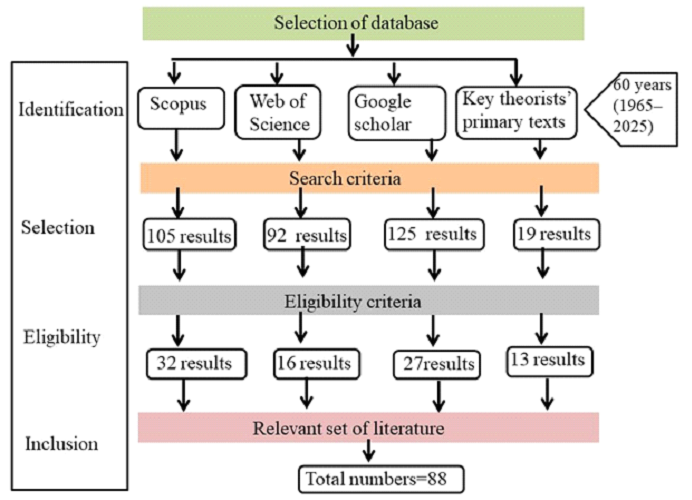
The corpus for the analysis were formed using major scholarly databases, including Scopus, Web of Science Core Collection and Google scholar, supplemented by pioneering books within the domain. A total of 88 studies were selected for comparative semantic analysis following a manual screening process based on the aforementioned search and eligibility criteria (Figure 2).
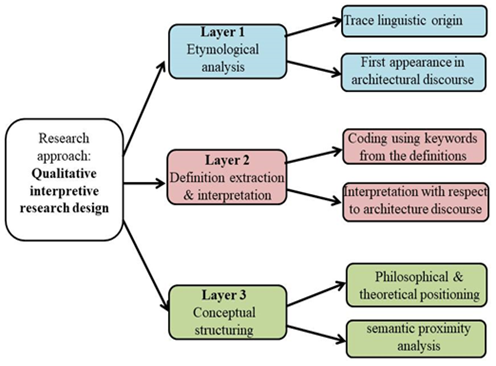
In this study, a comparative semantic analysis was performed using a three-tiered analytical framework that integrates etymological analysis, definitional extraction and interpretation, and conceptual structuring. The first tier, Etymological Analysis, involved tracing the linguistic origins of each term and identifying its earliest documented occurrence within architectural discourse, thereby providing a historical and philological foundation. The second tier, definition extraction and interpretation, entailed the systematic extraction of formal definitions from peer-reviewed scholarly sources, followed by the open coding of key semantic units embedded within these definitions. These coded elements were interpreted in relation to architectural discourse to discern disciplinary nuances and contextual shifts in their meanings. The third tier, conceptual structuring, synthesises the findings through philosophical and theoretical positioning, supported by semantic proximity analysis to ascertain relational intensities, overlaps, and distinctions among the terms. This layered methodology facilitating a comparative understanding of the selected concepts in the architectural theory. This stage is shown in Figure 3.
The key determinants influencing contextual sensitivity were identified through a systematic review of the selected literature, along with their associated parameters and corresponding architectural responses. The synthesized findings were subsequently organized and presented in a tabulated format to facilitate clarity and comparative analysis. The literature selected for identifying the key determinants of CS and its associated parameters was chosen for its direct relevance to CS within architectural theory, criticism, and practice, thereby ensuring alignment with the study’s primary objectives. The focus was on peer-reviewed journal articles, seminal books, and authoritative reports that addressed factors, parameters, and design responses pertinent to contextual integration. To ensure a comprehensive and scholarly approach, sources from diverse geographical contexts and theoretical perspectives were incorporated to facilitate a balanced and comparative analysis. Additionally, only studies demonstrating clear methodological rigor and conceptual depth were included in the final analysis.
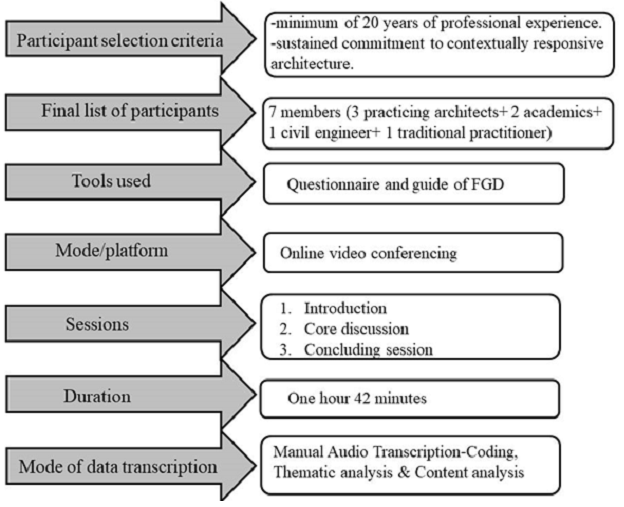
A questionnaire for the focus group discussions (FGDs) was formulated based on the literature review. Experts were selected according to their expertise and contributions to the field. The study adhered to ethical guidelines, and informed consent was obtained from all participants prior to the survey and interviews. A pilot study was conducted to evaluate the clarity of the questionnaire and discussion guide, facilitating necessary modifications. This pilot study involved three peer architects, and the questions were refined, and the moderation approach was enhanced based on their feedback. Subsequently, FGD was conducted, involving experts with a minimum of 20 years of professional experience. These experts’ portfolios demonstrated a sustained commitment to designing contextually responsive architecture. A group of seven experts with diverse professional backgrounds within the same domain were selected for the discussion. The panel included three practicing architects, two academicians, one civil engineer, and one traditional practitioner. In accordance with the guidelines of the Institutional Ethics Committee, all personal data of the participants were anonymised to ensure confidentiality and protect their privacy.
Given the geographical dispersion of the participating experts, the final FGD was conducted via an online video-conferencing platform, and the entire session was recorded for subsequent analysis. The FGD session lasted for one hour forty two minutes. The discussion points that emerged during FGD were transcribed by the corresponding author. To mitigate potential bias in the interpretation of data, assistance was sought from a peer architect during the transcription process. The details of FGD are given in Figure 4.
Semantics is crucial in linguistics, as it addresses the meaning of language. This discipline explores meanings across words, phrases, sentences, and larger textual structures [6,7]. This section is organized into three subsections, each examining the semantic identities and overlapping elements of the terms in relation to contextual sensitivity, which constitutes the central construct of this study.
The linguistic origins and introduction of the terms within the architectural discourse were examined in this phase, and the findings are presented in Table 2. The etymological analysis highlights how linguistic roots shape key architectural concepts. These terms evolved alongside theoretical shifts from the mid-twentieth century, reflecting a growing emphasis on integrating design within cultural, spatial, and regional frameworks. This linguistic and conceptual evolution underscores the deep interconnection between language and architectural discourse.
| Term | Linguistic origin | First appearance in architectural discourse |
|---|---|---|
| Context | Latin- contexere (to weave together) | The notion of context was introduced into modern architectural discourse during the mid-twentieth century, most notably by Robert Venturi in 1950 [8]. |
| Contextual sensitivity | Latin- contexere (to weave together)+ Latin- sensitivus (capable of sensation) | Originating in the architectural discourse of the 1970s and 1980s, associated with postmodern contextual design debates that emerged in response to modernism. |
| Contextualism | Latin –contexere (to weave together) + suffix -ism (doctrine) | In the 1960s, Stephen C. Pepper [9] introduced this concept to architectural theory, and Colin Rowe [10] later developed it in urban design. |
| Contextuality | Latin- contexere + -ality indicating a condition or quality | Since the 1970s, architectural theory has predominantly employed the concept to describe the condition of being integrated within a specific context. |
| Contextualisation | Latin- contexere + isation (process of making contextual) | In design and planning literature of the 1980s-1990s, the term refers to integrating design within socio-cultural and spatial contexts. |
| Critical regionalism | French- critick (important or essential for determining)+ Anglo-French regioun (land, region, province) | Alexander Tzonis and Liane Lefaivre [11] introduced the term in 1981, and Kenneth Frampton [12] later popularized it. |
| Genius loci (spirit of place) | Latin genius (guardian spirit)+ loci (of place) in Roman religion | Norberg-Schulz [13] introduced this term to architectural theory in 1980. |
| Sense of place | Latin words- sensus (perception, feeling)+ Latin-placea (place, spot) | Rooted in environmental and architectural theory, as detailed in Edward Relph’s “Place and Placelessness” (1976) [14]. |
The term ’context’ refers to the conditions that form the backdrop of an event, statement, or idea and aid interpretation [15]. While not inherently a design component, context shapes a building’s meaning by embedding it in its physical and cultural environment. It includes tangible and intangible elements, from site topography to local traditions, which integrate buildings with surroundings [16–19]. Frampton [20] focused on physical site conditions as primary contextual constituents. Contemporary scholars have adopted a broader framework. Capon [21] viewed context as intertwined with community, shaped by interactions between people and built forms. Dey and Abowd [22] conceptualized context through person, place, and object interactions, while Gausa et al [23] described it as a responsive field. Komez-Daglioglu [24,25] proposed context as encompassing physical environment, cultural narratives, and aesthetic values.
Thomas and Garnham [26] link spatial identity to geography and historical continuity. Nwakalo [27] advocated for equal attention to physical and cultural aspects. Navickienė and Riaubienė [28] viewed context as natural and built environment characteristics. Lambe and Dongre [29] emphasized harmony with traditional urban fabrics. In architecture, ’context’ represents the physical, cultural, and social environment of buildings [30], marking a shift from formalist to culturally grounded understandings.
The term ’contextual sensitivity’ lacks a universally accepted definition in architectural discourse. A unifying theme is the reciprocal relationship between a building and its environment, wherein architecture adapts to and enriches its surroundings [31]. Sepe and Pitt [32] highlighted that contextual sensitivity requires active interaction across cultural, historical, environmental, and social dimensions. Billore [33] differentiates this from contextual awareness, arguing that sensitivity involves translating context into architectural language. Brabec and Chilton [34] advocated integrating natural, historical, and cultural resources into spatial development.
The sociocultural aspect is emphasised in contemporary discourse. Local materials and traditional construction techniques can reduce environmental impact and anchor buildings within their locale [35]. Zhang [36] and Kurnia and Caswita [37] emphasize buildings should integrate with broader ecological systems. Suárez [38] and Spence [39] argued that buildings acquire meaning through positive environmental contribution. AboWardah and Elsayed [40] identified contextual attributes encompassing functional, identity-based, and environmental aspects. Contextual sensitivity is a design philosophy that emphasises meaningful engagement with place, acknowledging site distinctiveness, and responding to its multifaceted realities. It requires understanding a site’s history, cultural relevance, and social dynamics, moving beyond aesthetic responses to address deeper social and ecological dimensions.
Contextualism refers to understanding words or actions by considering their situational context [41]. It emerged in the late 20th century as a response to modernist architecture’s placelessness and homogeneity, advocating designs that reflect the surrounding elements. Zhou and Zhang [42] state contextualism aims to preserve a site’s natural appearance while emphasizing spatial and historical characteristics. Dodds [43] argued that it acknowledges cultural and temporal site realities. Capon [21] noted its role in maintaining visual harmony between structures, whereas Heritage [44] emphasised its ability to meet contemporary needs without disrupting heritage settings.
Baldauf et al [45] categorized attributes under identity, location, properties, and events. Schaffer [46] highlighted its context-responsive features, and Komez-Daglioglu [25] emphasised its resistance to global uniformity and identity commodification. Sotoudeh and Abdullah [47] noted that contextualism revives cultural and aesthetic properties within architectural character. However, critics argue that it sometimes reproduces superficial elements without deeper engagement. Zhao et al. [48] warned that this may lead to stylistic mimicry rather than meaningful integration. Contextualism remains a specific architectural movement, whereas contextual sensitivity is a broader design philosophy that interprets the essence of place, memory, culture, and ecological systems in contemporary architecture. Unlike contextualism’s reliance on local references, contextual sensitivity manifests through design choices in materials, configurations, and use patterns.
Although etymologically linked to context and contextualism, ’contextuality’ conveys a more nuanced interpretation. In architectural discourse, contextuality pertains to how a building shapes its meaning and the environment in which it is situated. Buildings are active agents in constructing meaning and influencing how individuals perceive and interact with their surroundings. The notion of contextuality positions architecture as a dynamic interface between form and place, demonstrating that design cannot be understood in isolation from its environmental, cultural, and social contexts. As Smith [49] suggests, the relationship between performance and design emerges through reciprocal interactions, underscoring architectural meaning’s embeddedness in context. Contextual engineering highlights the need for practitioners to develop self-awareness. According to Witmer [50], recognising how personal beliefs influence design is essential for fostering an integrative approach. This provides an understanding of diverse conditions and value systems, enhancing the contextual grounding of design decisions. Contextuality emphasises meaning’s dependence on context, demonstrating that architectural intervention is not neutral. Contextual sensitivity reflects this by asserting that designs are interpreted through their spatial, temporal, and cultural surroundings.
Contextualisation refers to integrating content, ideas, or forms into a specific context through experiential engagement, tied to learning and situational awareness. Henriques [51] notes that ’to contextualise a building, its shape needs to be manipulated in response to internal and external conditions’, emphasising design’s role in mediating between buildings and settings. Frampton [20] situates contextualisation within critical regionalism, arguing that architecture should engage with local climate and traditions while avoiding vernacular imitation. Jencks [52] maintains that contextualisation enables architecture to communicate with its environment through layered references. Canizaro [53] asserts that contextualisation demands critical engagement, producing culturally grounded designs. In architectural discourse, contextualisation means interpreting and designing built forms in response to physical, cultural, historical, and environmental conditions. Contextualisation in architecture promotes design approaches that reflect the experiences of users and communities.
Frampton’s [20] concept of critical regionalism offers a framework for examining the relationship between architecture and the environment. It developed as a counterpoint to modernism and globalisation, advocating for architecture anchored in local contexts while acknowledging contemporary realities. Frampton envisioned this as mediating between modern architecture’s universal tendencies and regional culture. He criticised postmodern historicism and the uncritical adoption of international styles, advocating for architecture that derives significance from place through local materials and traditions [54].
Critical regionalism seeks to establish architectural identities that engage with global influences while remaining rooted in local contexts. Hammadi [19] supports this, asserting that ’regionalism responds to the context by considering its geographical and climatic features’. The practical application of critical regionalism reveals strategies for addressing local climates, materials, and social dynamics. Bahga and Raheja [55] observed that regionalist architects adapted vernacular typologies to contemporary needs, fostering cultural continuity in urbanising regions [56]. Michailova [57] seeks to resist cultural standardisation by promoting contextually grounded design practices. Critical regionalism provides a framework for creating architecture that is responsive to place while reflecting contemporary cultural and environmental concerns.
Schulz [58] systematically articulated the notion of genius loci, which denotes the spirit or inherent character of a place, in architectural theory. The concept of genius loci pertains to the distinctive character and identity inherent in a specific location. It relates to the sense of place, which describes the emotional connections individuals establish with their environments [59]. As Mehr and Wilkinson [60] observed, such practices include preserving natural elements, using local materials, and creating spatial experiences that foster community interaction. These strategies reflect cultural, historical, and environmental factors that shape a place’s identity [61]. Navickienė [62] noted that the spirit of place emerges from tangible elements, such as buildings and landscapes, and intangible dimensions, including memory and shared values. Zhou and Zhang [42] explained that genius loci contribute to spatial identity, arising from the synthesis of architecture, function, and people’s activities. Komez-Daglioglu [24] affirmed that context embodies the spirit of place, showing that architectural meaning derives from both form and associated experiences. In architecture, genius loci is invoked when the design responds to a place’s particularities, including landscape, culture, and history. Architecture attuned to context reveals the spirit of place by incorporating its distinct characteristics, requiring architects to develop designs rooted in context and meaning.
| Term | Meaning/interpretation | Sources |
|---|---|---|
| Context | A multifaceted construct that encompasses both tangible elements—such as site, climate, and materiality—and intangible dimensions, including cultural, historical, social, and experiential factors, all of which function as a dynamic and relational backdrop that both shapes and is shaped by architectural work, influencing its connection to people and place. | [16–18,20–29,65] |
| Contextual sensitivity | Represents a design philosophy characterised by nuanced and responsive engagement with the physical, cultural, historical, social, and ecological dimensions of a location enabling architecture to harmonise with its surroundings and enrich the environment. | [18,19,22,23,29,31–40,65–68] |
| Contextualism | Refers to a theoretical and stylistic movement that advocates designs which consciously reflect, preserve, and integrate the spatial, historical, cultural, and environmental characteristics of a site, aiming to achieve visual harmony, cultural continuity, and resistance to the homogenising effects of modernism. | [21,24,42–48] |
| Contextuality | Refers to the dynamic and reciprocal relationship through which a building derives meaning from and contributes meaning to its physical, cultural, and social environment, positioning architecture as an active agent in shaping human experience and contextual interpretation. | [49,50] |
| Contextualisation | Refers to the critical process of interpreting, adapting, and designing built forms in response to the physical, cultural, historical, social, and environmental characteristics of a place enabling architecture to resonate with its context, reflect the local identity, and enrich the lived experiences of its users. | [12,51–53] |
| Critical regionalism | A theoretical and design approach that mediates between global modernism and local identity by integrating regional materials, climate-responsive strategies, and cultural traditions into contemporary architectural practice, thereby fostering place-based meaning, sustainability, and resistance to cultural homogenisation. | [12,54–57] |
| Genius loci (spirit of place) | Refers to the unique spirit or identity of a place, encompassing its physical, cultural, historical, and emotional qualities, which architects seek to reveal, preserve, or enhance through contextually attuned designs that nurture a deep sense of belonging and meaning. | [25,42,58–62] |
| Sense of place | It encompasses the emotional, cognitive, and cultural connections that individuals establish with a particular environment. This connection is shaped by the physical attributes of the built environment as well as the social, historical, and interpretive frameworks that influence perception, experience, and understanding of spaces. | [63,64] |
The concept of ’sense of place’ encompasses the identity, values, routines, and interpretive frameworks through which individuals perceive, understand, and engage in a particular environment. Tosse [63] explained that it involves identity, rules, ideas, and routines that shape how people perceive, interpret, and act within a particular setting. This perception is not solely internal or emotional; it is also shaped and reinforced by the physical and visual qualities of a city’s built environment. In this context, Salama [64] contends that an area’s identity can be created and communicated through the visual qualities of buildings, which significantly contributes to the formation of place attachment and character. The aforementioned findings of a thorough comparative semantic analysis are summarized in Table 3.
This table consolidates and clarifies the theoretical framework of contextual sensitivity by defining and interpreting related terminologies in architectural literature, distinguishing it from adjacent concepts, and delineating its semantic and conceptual boundaries. The subsequent section elaborates on the key determinants and related parameters that shape contextual sensitivity within architectural discourse, thereby laying the groundwork for more integrative and responsive design methodology.
The philosophical positioning of context reveals a multifaceted framework essential to architectural discourse. Context is descriptive and relational, serving as the backdrop for design decisions. Contextualism emerges as a normative approach that advocates responsiveness to this backdrop. Contextuality denotes embeddedness, showing how architectural elements exist within broader environments. Contextualisation refers to the interpretation and integration of these conditions into design. Contextual sensitivity embodies a stance that respects local particularities. Critical regionalism resists the homogenising forces of globalisation and promotes locally grounded architecture. The concept of genius loci captures the spirit of place, emphasising the unique qualities that define a location. The sense of place reflects an experiential attachment to the environment. These constructs form a conceptual structure that deepens the understanding of contextual thinking in architecture. It is shown in Table 4.
| Sl no | Term | Philosophical & theoretical positioning |
|---|---|---|
| 1. | Context | Descriptive, relational |
| 2. | Contextual sensitivity | Ethical/design stance |
| 3. | Contextualism | Normative design approach |
| 4. | Contextuality | Condition of embeddedness |
| 5. | Contextualisation | Processual act |
| 6. | Critical regionalism | Critical resistance to global homogenization |
| 7. | Genius loci (spirit of place) | Phenomenological, spirit of place |
| 8. | Sense of place | Experiential attachment |
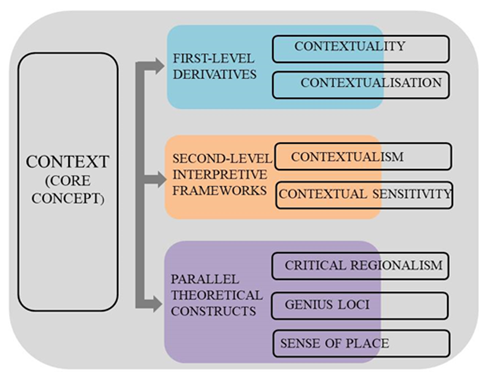
The core-peripheral conceptual structuring was used to systematically organise the relationships between context and its derivative constructs in architectural discourse. The Figure 5 presents context as the foundational concept from which related constructs evolve across abstraction levels. At the first level, contextuality and contextualisation emerge from the core concept. Contextuality refers to phenomena being shaped by surrounding circumstances, while contextualisation denotes situating a phenomenon within its broader socio-cultural or historical setting. The second level introduces interpretive frameworks like contextualism and contextual sensitivity, which guide how designers interpret and respond to context. Contextualism emphasises responding to the surrounding environment, while contextual sensitivity reflects awareness of contextual cues. These frameworks extend context into practical architectural approaches. The diagram identifies related theoretical constructs- critical regionalism, genius loci, and sense of place- which provide perspectives on the relationship between built form, cultural identity, and environmental specificity. Critical regionalism mediates between global and local culture, while genius loci emphasises place spirit. Sense of place reflects communities’ experiential bonds with environments. The diagram clarifies the conceptual landscape surrounding context and demonstrates its theoretical extensions, providing a framework for analyzing contextual responsiveness in architecture.
This section focuses on identifying the key determinants affecting the CS of built forms. Although this term is frequently employed in architectural critiques and design guidelines, literature addressing the key determinants of CS remains scarce. Therefore, this review conducts a comprehensive examination of a diverse array of literature to identify the principal determinants and associated parameters of contextual sensitivity. Table 5 presents the identified key determinants of contextual sensitivity, associated parameters, related architectural responses and corresponding literary sources.
| Identified determinant of CS | Associated Parameters | Architectural response | Literature sources |
|---|---|---|---|
| Environmental considerations | Geography, climate (temperature, humidity, wind patterns, and solar orientation), topography, geology, ecosystem dynamics, energy sources, natural light, wind patterns, and local flora and fauna. | Site specific design, local character in built form, understanding the local topography and its impact on drainage, soil stability, microclimates is crucial for site planning and building orientation, passive heating/cooling strategies. Buildings must be designed to protect local ecosystems, considering factors such as biodiversity, water resources, and habitat preservation. Envelope, fenestration, and material selection to provide comfortable environments naturally, environmental impact considerations. | [69–76] |
| Neighbourhood characteristics | Existing building patterns, streetscapes, and public spaces | Matching scale, proportion, and materials of neighbouring buildings, Integration of landscape and urban fabric/streetscape | [78] |
| Aesthetic sensibilities | Visual character, local preferences for proportion, ornamentation. | Blending with local style/architectural elements, Facade design and expression, color and textures. | [79] |
| Building material/materiality | Quality, character, and expression of materials used in a building or structure | Minimal environmental footprint, emphasizing the use of recycled, renewable, and locally obtained materials | [80,81] |
| Technological innovations | Access to construction methods and techniques. | Tectonics, furnishing traditions, local construction practices. | [20,67,82] |
| Regulatory and Policy Frameworks | Building regulations – zoning laws, height restrictions, floor area ratios. building codes, heritage protection regulations, and urban planning policies that govern design possibilities. | Regional construction norms, influence of bye-laws in built form and planning. | [24,25] |
| Economic determinants | Construction costs, affordability, Budget constraints, economic development level. | Funding /financial capacity influencing scale, complexity, and material quality. Designing buildings that are accessible and affordable. Availability of resources. | [83,84] |
| Cultural determinants | Traditions, social norms, religious practices, behavioural pattern, cultural identity, narratives and local stories – folklore, myths, and local history that influence perception, behavioural patterns, rituals and festivals, cultural hybridity | Cultural symbols, Form and spatial organization, influence of other cultures on built form. | [85–87] |
| Social dynamics | Community structure, community needs, interaction patterns, behavioural considerations, political background, demographics, lifestyle, and social interactions that shape functional requirements and spatial organization. | Incorporating elements such as communal spaces, courtyards, or culturally specific symbols and patterns, gendered spatial dynamics, defensive measures, spatial hierarchy. | [87–91] |
| Historical continuity | Historical evolution of a place, its architectural traditions | Traditional architectural knowledge systems, building traditions, urban patterns, and cultural landmarks, architectural heritage, local building techniques. | [66,67,92] |
| Affective connection | Sensory design, occupant-centered approach, physiological, cognitive, emotional, behavioral, and spiritual dimensions | Understanding of the senses, both individually and collectively, enhances the overall architectural design. Design of buildings should be rooted in how humans experience spaces, incorporating physiology, perception psychology, and semiotics to shape the acquisition of information and the formation of complex thoughts and feelings. | [4,31,38,39,93–95] |
| Temporal considerations | Patterns of use over time (seasonal, daily, ceremonial). | Flexibility and adaptability of utility of spaces. | [67] |
Table 5 provides a list of key determinants that collectively define the CS in architectural design from literary sources. Considering the necessity for expert validation, the subsequent section delineates the Focus Group Discussion and its resultant inferences.
A table of selected terminologies and their corresponding interpretations, derived through semantic analysis, was presented to the expert panel for validation. The experts generally approved the content and offered only minor suggestions, primarily related to grammatical refinement and improved contextual alignment of adjacent terms within the architecture domain. To further strengthen the framework, a Focus Group Discussion (FGD) was conducted, which enabled a more critical examination and restructuring of the identified determinants. During this process, the participants engaged in iterative discussions, during which each determinant was reviewed for clarity, relevance, and overlap with other factors. Based on these deliberations, the initial list was refined through consolidation, reclassification, and expansion. In particular, the FGD led to a clearer conceptual structuring of the determinants by introducing a dual categorisation into explicit and implicit types, thereby enhancing the framework’s analytical coherence. The term explicit refers to factors that are clearly articulated, directly observable, and measurable, characterised by their concreteness and ability to be precisely identified and quantified without ambiguity. In contrast, implicit pertains to implied or less tangible factors that are not directly stated, often conceptual or embedded within broader contexts, necessitating interpretation beyond immediate observation. This distinction facilitated a more systematic organisation of determinants by differentiating those that are directly observable and quantifiable from those embedded within the cultural, temporal, and socio-psychological layers of context. The experts categorised explicit determinants, including environmental factors, neighbourhood character, aesthetic sensibilities, materiality, technological innovations, and regulatory frameworks, as tangible parameters evident in the built environment. This ensures functional, climatic, and regulatory coherence through strategies such as site-specific orientation, climate-responsive design, and selection of sustainable materials. In contrast, implicit determinants, covering economic, cultural, sociopolitical, historical, affective, and temporal aspects, reflect the intangible dimensions of context rooted in collective memory, identity, and usage patterns. Their interpretation requires community engagement and cultural awareness, informing design approaches that embed symbolism, promote inclusivity, and enhance sensory and emotional connections with the environment.
The FGD further contributed to modifying the framework through the identification and inclusion of additional determinants that were initially underrepresented. Through collective deliberation, the participants agreed on the inclusion of three additional determinants: site-specific features, energy efficiency and reusability, and resilience. Consensus was achieved through iterative discussions and validation, wherein suggestions were debated and incorporated only when a general agreement emerged among the experts, ensuring both conceptual relevance and practical applicability. Although the unique physical characteristics of the site, such as views, existing vegetation, rocks, water bodies, and soil conditions, were initially considered under Environmental Conditions, experts emphasised their critical importance and advocated for site-specific features to be recognised as a separate determinant due to their distinct influence on site planning and building form. Furthermore, energy efficiency and reusability were identified as essential determinants, as they affect passive cooling strategies, optimised energy performance, reuse, recycling, and upcycling of materials, lifecycle-oriented design decisions, and low-embodied-energy strategies.
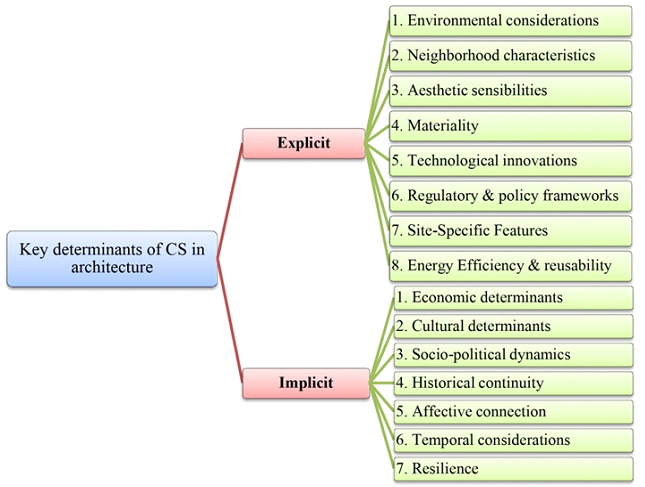
Finally, resilience was highlighted as a key determinant of contextual sensitivity, particularly in relation to natural hazards such as earthquakes, floods, and landslides, and adaptability to future uncertainties. These arguments were substantiated with examples such as stilted houses in flood-prone regions and specialised construction techniques adopted in seismic zones across the country. Based on the collective agreement of the experts, site-specific features, energy efficiency, and reusability were classified as explicit determinants, as they consist of concrete, measurable, and directly observable elements that can be systematically integrated into the design. In contrast, resilience was categorised as an implicit determinant, as it encompasses broader conceptual attributes such as adaptability and long-term sustainability, which require an interpretative understanding beyond immediate observation. Consequently, the refined and expanded set of determinants, incorporating these modifications, constituted the final framework, as illustrated in Figure 6.
Comparative semantic analysis showed that the discourse on CS in architecture is influenced by terms used interchangeably, contributing to conceptual ambiguity. This study clarified the distinctions and interpretations of these terms through three layers of semantic analysis, and established a theoretical foundation for CS as a design philosophy. The term ’context’ has evolved from physical surroundings to include cultural, historical, social, and experiential dimensions that inform architectural interventions. CS is a concept, so it is intangible but can be achieved by tangible elements or objects. While contextualism seeks harmony through formal alignment with existing settings, CS extends this by embracing interpretive engagement and prioritising meaning and lived experience. The principles of critical regionalism, genius loci, and sense of place highlight the significance of emotional and historical connections in architectural design. The findings show a shift from object-focused aesthetics to place-responsive practice.
The FGD with experts served to validate and refine the key determinants of CS identified through the literature analysis, highlighting the integration of explicit and implicit factors. Consequently, the final list of key determinants of CS comprised eight explicit and seven implicit determinants, amounting to fifteen key determinants. Overall, the FGD emphasised that effective CS necessitates balancing quantifiable parameters with interpretive insights to achieve advanced architectural practices beyond superficial adaptation, enabling ecologically responsible, culturally resonant, and experientially meaningful design. Harmonising built forms with local topography or existing urban patterns addresses explicit factors, whereas integrating traditions, symbolic forms, and sensory richness addresses implicit ones. By systematically incorporating both determinant types, architects can create designs that respect environmental and functional constraints and reinforce identity, belonging, and cultural continuity, thereby producing architecture that is sustainable, place-specific, and deeply human-centered in nature.
The experts also contributed to identifying the missing associated parameters and architectural responses relevant to the key determinants of CS. Table 6 presents the final list of key determinants of CS, along with their associated parameters and variables. The experts collectively emphasised that CS integrates measurable parameters with interpretive understanding to achieve contextually grounded and experientially meaningful designs. The FGD facilitated the finalisation of the key determinants, and the insights shared by the experts substantiated and reinforced the theoretical findings derived from the literature by critically discussing their practical applicability.
| Sl no | Determinants of CS | Parameters | Aspects/ Variables |
|---|---|---|---|
| Explicit determinants | |||
| 1 | Environmental considerations | Climatic and physical site conditions | Natural light and solar orientation |
| Wind patterns and microclimate | |||
| Temperature and humidity | |||
| Topography (drainage, soil stability, contours) | |||
| Ecological factors | Water resources | ||
| Biodiversity (Local flora & fauna) | |||
| 2 | Neighborhood characteristics | Existing building patterns | Matching scale & proportion |
| Materials of neighboring buildings | |||
| Common architectural features | |||
| Streetscapes, and public spaces | Integration of Landscape | ||
| Urban/rural fabric/streetscape | |||
| 3 | Aesthetic sensibilities | Visual character & local preferences | Blending with local style/architectural elements |
| Facade design and expression | |||
| Color and textures | Material specific | ||
| 4 | Materiality | Quality, character, and expression of materials used | Availability |
| Climate specific | |||
| Visual & Tactile experience | |||
| Construction techniques & methods | Tools and craftsmanship practices | ||
| Assembly methods & detailing techniques | |||
| 5 | Technological innovations | Advanced construction technologies & Innovations | Access to construction methods and techniques |
| Structural integrity /tectonics | |||
| 6 | Regulatory and Policy Frameworks | Building Regulations and Planning Controls | Zoning laws, height restrictions, floor area ratios |
| Heritage protection regulations, and urban planning policies | |||
| 7 | Site-specific features | Existing Natural objects/features | Presence of river/rock |
| Existing manmade objects/features | Presence of temple/ruins of old buildings/archaeological remains | ||
| 8 | Energy efficiency and reusability | Efficient Energy Performance Strategies | Passive cooling strategies |
| Optimised energy performance | |||
| Material Circularity & Resource Efficiency | Optimum use of materials | ||
| Reuse of materials, Recycling, Upcycling of materials | |||
| Low-Impact & Lifecycle-Based Design Approaches | Lifecycle-oriented design decisions | ||
| Low-embodied-energy strategies | |||
| Implicit determinants | |||
| 1 | Economic determinants | Affordability | Budget constraints |
| Material quality | |||
| Scale of building | |||
| 2 | Cultural determinants | Belief Systems & Cultural Values | Traditions, religious practices, cultural identity, spatial hierarchy |
| Culturally specific symbols and patterns | |||
| Narratives and local stories & local history that influence perception | |||
| Food culture and domestic practices | Gendered spatial dynamics | ||
| Festivals, ceremonies, and cultural events | Rituals and festivals | ||
| 3 | Socio-political dynamics | Social structure and demographics | Community structure |
| Lifestyle patterns | |||
| Population characteristics | |||
| Community needs & functional requirements | Social interactions, privacy, gendered spaces | ||
| Behavioral & Socio-political Influences | |||
| 4 | Historical continuity | Historical evolution of a place | Origins & transformations |
| Environmental -socio-cultural influences | |||
| Architectural traditions | Spatial & architectural changes | ||
| Local building techniques | |||
| 5 | Affective connection | Psychological Factors | Emotional attachment (comfort, love, pride) |
| Sense of belonging / familiarity | |||
| Well-being & restorative experience | |||
| Safety & functional comfort | |||
| Cognitive & Identity Factors | Memory (personal + collective) | ||
| Place identity | |||
| Cultural & symbolic value | |||
| Sensory & Aesthetic Factors | Multisensory experience | ||
| Aesthetic appreciation (beauty, harmony, materiality) | |||
| Social & Relational Factors | Shared rituals, traditions, festivals | ||
| Social bonds & community interactions | |||
| Collective identity formed through use | |||
| 6 | Temporal considerations | Flexibility & adaptability | Patterns of use over time (seasonal, daily, ceremonial). |
| 7 | Resilience | Refers to the capacity to endure, adapt to, and recover from disturbances. | Structural stability and durability |
| Resistance to natural hazards Safety during extreme events | |||
| Adaption to changing conditions | Changing functional demands | ||
| Long-term maintenance capability | |||
This study establishes a theoretical framework for comprehending the intricacies and application of the term ’contextual sensitivity’ and its significance within architectural discourse. By clarifying the nuanced meanings of related terms and identifying the key determinants of CS, this study provided a structured semantic framework that facilitates informed and context-responsive design decisions. As the existing literature does not offer a comprehensive explanation of the key determinants of contextual sensitivity, this study contributes to significant conceptual advancement by identifying and systematically categorising these determinants. Thus, these findings address a significant gap in the literature and propose a refined framework that can inform future research and practice in this field.
Three-phase methodology; semantic analysis, literature-based identification of key determinants, and expert validation through focus group discussion proved effective in clarifying the conceptual boundaries of CS and establishing a structured framework grounded in both theory and practice. The FGD affirmed that effective CS in architecture necessitates integration of explicit and implicit determinants. Balancing these determinants facilitates an ecologically responsible, culturally resonant, and profoundly human-centered architecture. The architectural implications of CS extend beyond stylistic mimicry to a deeper understanding of how built forms relate to their environments. The findings of this study will be advantageous to diverse groups of stakeholders, including architects, urban designers, planners, researchers, academics, architecture students, and laypersons. This study paves the way for further interdisciplinary research to integrate linguistics, architecture, and contextual studies. The proposed theoretical framework presents opportunities for future research by facilitating its application in selected case studies, thereby assessing its practical applicability in architectural contexts.