

The popularity of high-rise buildings has increased steadily as they meet the demands of modern life, and factors such as social amenities and security have driven the preference for high-rise buildings. In dense city centers, one of the most important reasons for selecting high-rise buildings is that they occupy less ground space than other buildings and offer vertical solutions. High-rise buildings, which are long-lasting and have symbolic value, lead to higher density in many areas, such as infrastructure and transportation. Therefore, their environmental effects are also higher. Due to the impact on the silhouette and the rising cost, expectations for high-rise buildings are to attract attention. As a result of the tourists and income the Guggenheim Museum brought to Bilbao, it was discovered that iconic structures were an effective marketing tactic for attracting attention from a tourism perspective, and this strategy was referred to as the “Bilbao Effect” in the literature [1]. What is expected of high-rise buildings is that they be iconic structures that attract attention in both the building and the city, as in Bilbao. The fact that high-rise buildings take longer and cost more at every stage, from the design phase to demolition, leads to their being built to last longer than other building types. Moreover, the formal characteristics and designs of high-rise buildings’ effects on cities’ mechanisms, silhouettes, images, densities, and economies should be thoroughly researched. They should be produced with a unique design approach and positively affect the surroundings and the city. With the rise of the buildings, the relationship established with the city almost disappears, like stairs that have practically disappeared with the development of elevator technology. For this reason, the biggest problem with skyscrapers is the relationship they require with the city. The changing design concept in the 21st century has produced iconic tall buildings by focusing on the effect of structure and silhouette. High-rise buildings have been built thanks to advances in materials and construction technologies, focusing on the symbolic impact and height of the buildings without considering their relationship with the city or their effects on humans [2]. The topography and built environment that shape the city’s dynamics take on new silhouettes with the construction of iconic high-rises, leading to skyscrapers that have an overwhelming impact on the human scale due to their size, which exists only there and has almost no relation to their surroundings. For this reason, ground-floor designs, where high-rise buildings first interact with the city, have great importance in the urban setting. The ground floors of high-rise buildings, which affect the city’s culture and lifestyle, produce different effects depending on configuration and have the potential to help buildings interact with the city [3]. While designing an architectural form, considering and designing not only the building form and interior spaces but also the city’s public spaces helps integrate the building into the city [4]. To ensure architectural forms contribute to the city and respect and protect its values, design guidelines are prepared worldwide. In this way, structures that do not belong to that city are tried to be obtained. Among the design guidelines prepared in different types, there are also guidelines for high-rise buildings. This study aims to reveal similarities and differences by examining suggestions for integrating high-rise buildings into cities and the problems they may cause in design guides prepared in various parts of the world. In this direction, the subject has been addressed conceptually through a literature review, and accessible design guides have been examined using document analysis. Document analysis is a qualitative research method used to rigorously and systematically analyze the contents of written documents [5]. Afterward, the titles, subtitles, and explanations in the guidelines were scanned for keywords selected from the literature review. The design criteria were obtained, and a descriptive evaluation was made by presenting the findings in comparative tables.
One of the issues at the center of urbanization discussions and emphasized in the urbanization literature is the high-rise building, and there are differences in perceptions, design, and effects of such structures. The basis of all these discussions is the design principles, and they differ in the context of the design decisions. With the rapid increase in urbanization, detailed descriptive research is required to manage both urban operations and user perceptions of high-rise buildings, which have become the dominant typology in today’s modern cities. At this point, to close the gap in the literature, the focus is on the ground floor and base designs, which are the most fundamental parts of the high-rise buildings that relate to the city and its citizens. The universe of the research conducted using the document analysis method comprises design guides approved by official institutions, focusing on the design of high-rise buildings in the cities where they are located. After identifying appropriate documents and verifying their originality, 40 guides were systematically analyzed using referenced keywords for coding and cataloging. Keywords have been determined by considering different theoretical infrastructures in line with the building-city-user relationship within the scope of architectural literature and academic research. In this context, design guides were examined in depth, and 41 criteria used as design components in the guides were identified. The frequency of repetition of the criteria compiled from guides prepared in 8 countries indicates their importance and validity, as it shows that the same issues are emphasized to varying degrees across different places. Afterward, the obtained design criteria were grouped into four keywords, with their interrelationships taken into account. Thus, the main headings on which the designers would focus were obtained.
This study focuses on the systematic classification of design criteria that govern the interaction between high-rise buildings and the urban fabric. To address this, 40 officially approved design guidelines from eight different countries were rigorously analyzed. The original contribution of this research lies in the extraction of 41 recurring design criteria and their subsequent synthesis into four primary design domains: form, human, open space, and built environment. By providing a comparative framework, this paper offers a consolidated tool for architects and urban planners to optimize the design of tall building ground floors and bases, ensuring a more harmonious relationship between vertical structures and the public realm.
The city is a dynamic phenomenon with many functions that change in response to its citizens’ goals and perceptions [6]. While providing the opportunity to meet people from different cultures and ethnicities, it is constantly evolving. Cities formed by the combination of the built environment and open spaces have a significant impact on human life; for this reason, urban planning emerged with the transition to settled life and has reached the present day by developing alongside different theoretical approaches to meet the needs of different periods. Urban planning, with thousands of years of experience, has become a necessity due to the growth of cities in the modern world and the proliferation of building typologies. Also, local governments have targeted planned growth.
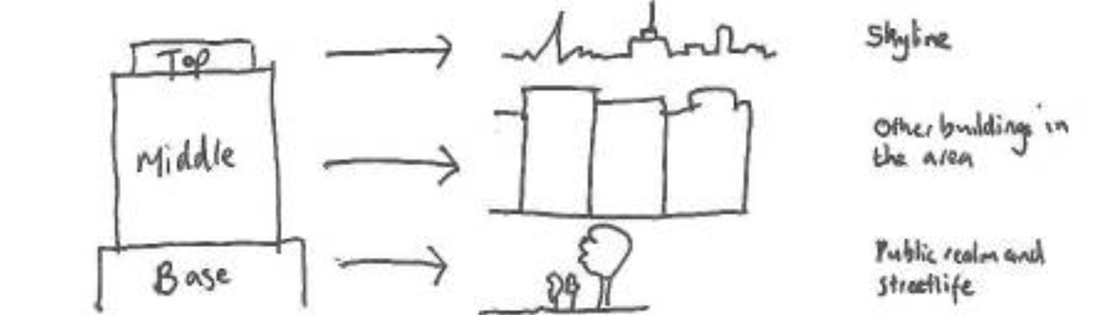
High-rise buildings, which have different effects at different scales in their relationship with the city and their interactions with surrounding structures, elicit different responses at all levels regarding the attitudes and relationships expected of them. They are evaluated as three main sections and exhibit independent attitudes in each section (Figure 1). The tops of high-rise buildings, which affect the silhouette, are visible far from the city. In contrast, the ground floors that connect with the city are visible only from the immediate surroundings of the building. For this reason, it is accepted that high-rise buildings, which have various effects on perception at different distances and on their participation in the city, can be divided into three parts: the ground floor/base, the tower, and the top [2]. Thanks to the separate consideration of parts that require different solutions in terms of their effects on the city and the problems they cause, a detailed examination can be conducted, leading to better alternatives.
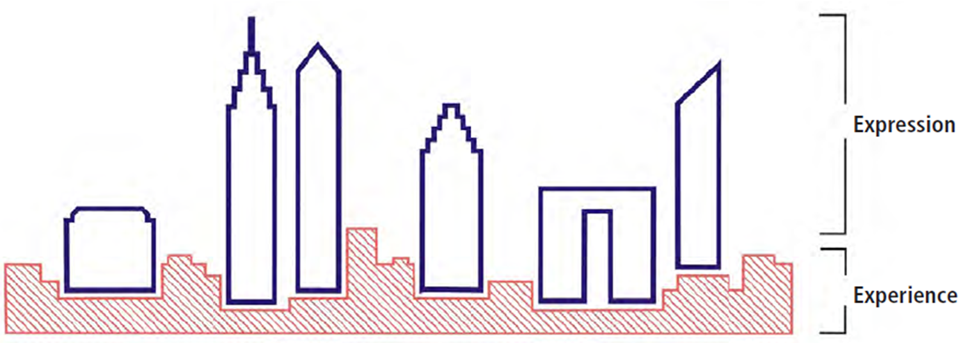
The tops of tall buildings are perceived from a distance and affect the city’s silhouette. The tower’s design conveys its symbolic value through its impact on surrounding structures and its silhouette at a distance. On the other hand, the ground floor/base is the point of connection where the building first comes into contact with the street and people, and where first impressions are formed (Figure 2). While the form of the building on the ground establishes a relationship with the human scale and surrounding structures in terms of scale, height, and location, it also provides interaction between public and private spaces. The ground floors, the first step of the relationship between the tall building and the city, are of great importance in reducing the impact of the overwhelming feature of high-rise buildings in terms of their height.
Jacobs stated that “The city has the capacity to give something to everyone, but only because everyone created it” [9]. The author indicated that the actors of the city are not just buildings and open spaces. The existence of cities is possible with the existence of people and their use of that place, so the built environment and the people that make up the city are parts of a whole. The fact that high-rise buildings create public or semi-public spaces at the points where they meet the city contributes to integrating the buildings into the city, enabling them to affect city life. Since public, semi-public, and private open spaces are among the main elements that create the city, skyscrapers can appeal to both the public and their users through a successful design of these spaces.
Attitudes toward high-rise buildings, independent of their surroundings, have increasingly been seen as a problem over time, and solutions have been developed for high-rise design to avoid similar situations [10]. To address this problem, which requires a solution not only in building design but also in an urban context, local governments in countries such as England, the U.S.A., and Canada have prepared design guidelines. In this way, it is aimed to maintain the high-rise building’s design and its relationship with its environment at a high standard in terms of quality of life, planning, construction, accessibility, functionality, energy efficiency, and sustainability.
The forms of production and globalization that appeared after the Industrial Revolution negatively affected urban identities. With the implementation of zoning theory in cities, housing and production functions were separated. While production and commercial functions were located in the city centers, the houses were relocated to the city peripheries. “Increasing crime rates have caused negative consequences such as the formation of dead areas at certain times of the day, unnecessary loss of time, energy, and money for transportation to city centers, and interruption of urban life” [11]. To reduce the effects of this situation, the houses were relocated to city centers, and thus the intensity of day and night use of the city was intended to be balanced. In the cities that started to be restructured, standardization started with the effects of globalization, and factors such as the universalization of regional values, the acceleration of the information flow, and the meeting in a common language unity, and it has undergone a wide-ranging change with the societies living in the cities [12]. While materials and construction technologies accessible worldwide contribute to the production of buildings, cities that have lost their originality to globalization are seeking identity, aiming to become popular by being different. After these developments, “with the concept of urban design developing and gaining importance, the necessity of the emergence of urban design guidelines has emerged to ensure the emergence of sustainable, livable cities for future generations as cities enter into competition with each other” [13]. Design guidelines are instructions prepared by city councils that do not limit design imagination but aim to keep buildings in the city above a certain standard; they are not obligatory but advisory. It is a methodology that uses conceptual organizers to create unique and characteristic cities. By creating functional, accessible, and sustainable cities, it is aimed to produce built environments and open spaces that enhance quality of life and meet all physical and psychological needs, using urban design guides [14].
Urban planning for balanced city growth has led to guidelines that directly produce solutions for details such as urban design, housing design, and tall building design. However, they lack sufficient detail on architectural design and urban identity [3]. Urban design guidelines, which are the most comprehensive of these guides, are prepared with the aim of preserving the characteristics of the place, such as the identity, individuality, and quality of the city, ensuring environmental continuity, and creating a whole by supporting each other with the built environment and open spaces [13]. In addition, creating a safer environment in public spaces and streets, and producing buildings that contribute to this, are among the purposes of urban design guidelines. While housing design guides focus on building elements to improve residents’ quality of life, high-rise design guidelines address issues such as the relationship between tall buildings and their environment and the effects of tall buildings on neighboring structures or open spaces. Although these design guidelines are similar in general terms and perspectives, they incorporate regional features of the places where they are prepared, in the context of preserving the locality, which is the purpose of their preparation. These guidelines are sometimes prepared to preserve the historical texture and sometimes to contribute to the planning of developing cities.
This study employs a four-step methodological framework to identify and classify design criteria for the ground floors and bases of high-rise buildings. To ensure the reliability and replicability of the findings, the following procedure was followed:
A comprehensive search was conducted to identify officially approved urban design guidelines and tall building manuals published by relevant local or national authorities. The selection of the documents was based on three primary inclusion criteria: (i) being published or updated recently to reflect modern urban dynamics, (ii) being publicly accessible, and (iii) containing specific explanations or regulations regarding the design of high-rise buildings. This process resulted in a final dataset consisting of 40 guidelines from eight different countries.
By examining the architectural literature and academic research, keywords were identified that enable high-rise buildings to establish a relationship with the city below. Based on Aydemir et al. [15] and Gehl [16]’s books and studies containing data that will shed light on the research [4, 17, 18]. Four keywords have been identified: form, human, open space, and built environment. Among the guidelines, these keywords were scanned alongside the ground floors/base, which serves as the starting point of the research (Figure 3).
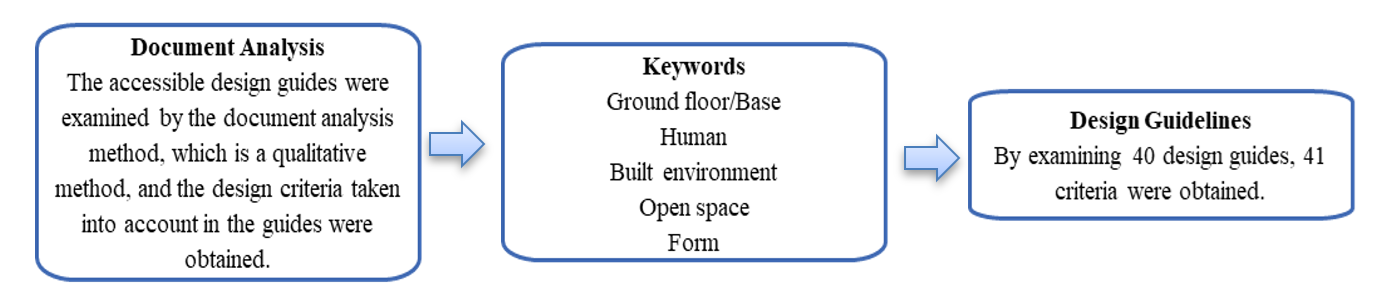
Since investigations on towers and the tops of high-rise buildings were not included in the scope of the research, only the titles, subtitles, and explanations that contained information about ground floors and base design of high-rise buildings were scanned using the mentioned keywords. Criteria affecting the form of tall buildings on the ground were obtained (Table 2).
Through an iterative coding process, recurring recommendations and design instructions across the 40 documents were identified. Similar suggestions were grouped and synthesized, leading to the derivation of 41 distinct design criteria. These criteria were then mapped onto the four main design domains to create a comparative and descriptive framework.
The design guides in the research are listed based on the number of criteria [19]. The number of criteria for each guide, the location where it was developed, whether it applies to urban or tall building types, and the publication date are given in Table 1.
| City/Area | Number of Criteria | Country | Type | Publication Date | |
|---|---|---|---|---|---|
| 1 | Richmond Hill | 36 | Canada | Urban | [20] |
| 2 | Toronto | 35 | Canada | Tall Building | [21] |
| 3 | Cape Town | 32 | South Africa | Tall Building | [22] |
| 4 | Kitchener | 32 | Canada | Tall Building | [23] |
| 5 | Los Angeles | 31 | USA | Urban | [24] |
| 6 | Pickering | 31 | Canada | Urban | [25] |
| 7 | San Francisco | 31 | USA | Urban | [26] |
| 8 | Kensington&Chelsea | 31 | England | Urban | [27] |
| 9 | Watford | 30 | England | Tall Building | [7] |
| 10 | Ottowa | 30 | Canada | Tall Building | [8] |
| 11 | St. Catharines | 30 | Canada | Urban | [28] |
| 12 | Waterloo | 30 | Canada | Urban | [29] |
| 13 | Elizabeth Quay | 28 | Australia | Urban | [30] |
| 14 | Tower Hamlets | 28 | England | Tall Building | [31] |
| 15 | Hamilton | 28 | Canada | Tall Building | [32] |
| 16 | Naperville | 28 | Canada | Urban | [33] |
| 17 | Mississauga | 27 | Canada | Urban | [34] |
| 18 | Seattle | 26 | USA | Urban | [35] |
| 19 | Newcastle | 26 | England | Tall Building | [36] |
| 20 | Markham | 26 | Canada | Urban | [37] |
| 21 | New Westminister | 26 | Canada | Urban | [38] |
| 22 | Hong Kong | 24 | China | Urban | [39] |
| 23 | Northampton | 24 | England | Tall Building | [40] |
| 24 | Cardiff | 23 | Wales | Tall Building | [41] |
| 25 | Leeds | 23 | England | Tall Building | [42] |
| 26 | Bristol | 22 | England | Urban | [43] |
| 27 | Hackney | 22 | England | Tall Building | [44] |
| 28 | Worthing | 22 | England | Tall Building | [45] |
| 29 | Milton | 22 | Canada | Tall Building | [46] |
| 30 | Nelson Mandela Bay | 21 | South Africa | Tall Building | [47] |
| 31 | West Loop | 21 | USA | Urban | [48] |
| 32 | Cambridge | 21 | England | Tall Building | [49] |
| 33 | Burlington | 21 | Canada | Tall Building | [50] |
| 34 | Melbourne | 20 | Australia | Urban | [51] |
| 35 | Merton | 18 | England | Urban | [52] |
| 36 | Auckland | 14 | New Zealand | Urban | [53] |
| 37 | Sydney | 14 | Australia | Tall Building | [54] |
| 38 | Oklahoma | 14 | USA | Urban | [55] |
| 39 | Edmonton | 12 | Canada | Tall Building | [56] |
| 40 | Islington | 12 | England | Tall Building | [57] |
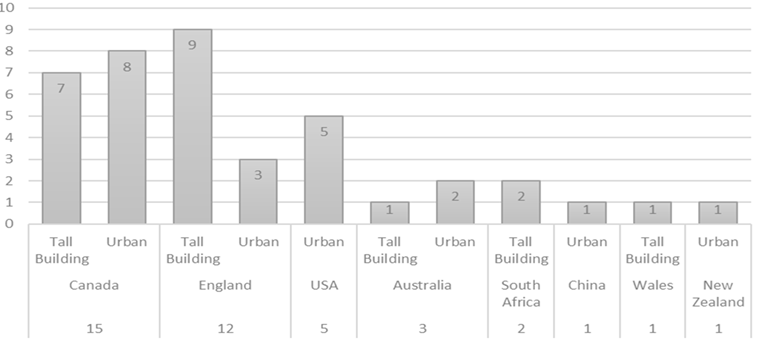
The urban and tall building design guidelines obtained are from 8 countries: China, Wales, New Zealand, South Africa, Australia, the U.S.A., England, and Canada. Twenty of these guides are urban design guidelines that include items for high-rise design, while 20 are prepared for tall building design. The contents of these guides, for urban or high-rise buildings across different countries, are shown in Figure 4. As can be seen from the data, which includes 30 or more criteria in the guides, there are 7 guides in Canada, 2 in the U.S.A., 2 in England, and 1 in South Africa. The number of criteria ranges from 19 to 30, with 8 guides in England, 7 in Canada, 2 in the U.S.A., 2 in Australia, and one each in China, Wales, and South Africa. The number of criteria is between 11 and 19, and there are two guides in England and one guide in each of the U.S.A., Australia, Canada, and New Zealand.
Considering Table 2, which examines the frequency of the criteria, the criteria are repeated 5-38 times. It was determined that in the guidelines, 3 criteria repeated 35 or more times, 10 criteria repeated in the range of 29-35, 8 criteria repeated in the range of 24-30, 8 criteria repeated in the range of 19-25, 7 criteria repeated in the range of 14-20, 3 criteria repeated in the range of 9-15, and 2 criteria repeated in the range of 4-10.
| Placement | Criteria | Number of Repetitions | Placement | Criteria | Number of Repetitions |
|---|---|---|---|---|---|
| 1 | Streetscape | 38 | 22 | Relationship with human scale | 24 |
| 2 | Facade material | 37 | 23 | Public Art | 24 |
| 3 | Shadow, sun, and sky | 37 | 24 | Building placement | 22 |
| 4 | Scale and Mass relationship with neighboring structures | 34 | 25 | Vista and views | 22 |
| 5 | Historical fabric | 34 | 26 | Weather protection | 22 |
| 6 | Active street | 33 | 27 | Lighting | 22 |
| 7 | Public space | 33 | 28 | Urban furniture | 21 |
| 8 | Attractive facade | 32 | 29 | Roof terrace | 20 |
| 9 | Open space for public use | 32 | 30 | Signage | 19 |
| 10 | Base presence, setbacks, and balconies | 31 | 31 | Height of base | 18 |
| 11 | Interaction with the street on the ground floor | 30 | 32 | Color and texture on the facade | 17 |
| 12 | Building entrances | 30 | 33 | Building form | 16 |
| 13 | Parking | 30 | 34 | Ground floor height | 16 |
| 14 | Height | 29 | 35 | Accessibility | 15 |
| 15 | Mass | 29 | 36 | Visual impact | 15 |
| 16 | Service entries | 29 | 37 | Public-private separation | 13 |
| 17 | Articulation on the facade | 28 | 38 | Base-tower separation | 12 |
| 18 | Wind | 28 | 39 | Continuity of facade | 11 |
| 19 | Architectural quality | 26 | 40 | Corner entrance | 7 |
| 20 | Landscape Design | 26 | 41 | Mass of base | 5 |
| 21 | Security | 25 |
As can be seen in Table 2, where the ranking of the criteria according to the number of repetitions is given, the criterion of “street texture” ranks first, followed by “facade material, shade, sun and sky, height/ratio relationship with neighboring buildings, and historical texture” as the five most repeated criteria. “Street texture” is an element that affects a city’s identity, reveals its unique features, or makes a place so indistinguishable from others that it is seen in 38 guides for the unique qualities it can add to the city [58]. While “facade material” is essential in terms of urban aesthetics, being the first element in the perception of the building by pedestrians, and exhibiting a harmonious attitude towards the environment [59], “shade, sun and sky” is seen in 37 guides because it is related to the public space around the high-rise buildings and to prevent the neighboring buildings from getting sunlight by constantly shading them or to deprive them of natural factors by preventing the sky view. “Scale and Mass relationship with neighboring structures”, being effective in creating a harmonious environment with neighboring buildings in height and proportion [2]; the “historical texture”, on the other hand, is related to the design decisions to be taken in an environment of historical importance, the rules to be followed, and the relationship to be established between the old and the new [60]. They are therefore seen in 34 guides.
After this quantitative evaluation, the criteria were grouped to identify the main headings important to the concept of design, using the relationships among the criteria as a scale. All the criteria in the design guidelines are important for creating the urban environment. However, in the context of the ground floor and base design, which is the point where high-rise buildings first touch the city and meet the people for the first time, 41 criteria were obtained by analyzing the data within the scope of the formation decisions that will guide the relations that the building is expected to establish with its environment. These criteria were grouped based on their similarities and differences. Thus, it was learned that the criteria important to the relationship between high-rise buildings and the city are effective in which context (Table 3).
| Repetition interval | Form | Human | Open Space | Built Environment | |
|---|---|---|---|---|---|
| Facade | Shape | ||||
| >35 | 1. Facade material | 1. Streetscape | |||
| 2. Shadow, sun, and sky | |||||
| 30-35 | 2. Attractive facade | 1. Base presence, setbacks, and balconies | 1. Active street | 1. Public space | 3. Scale and Mass relationship with neighboring structures |
| 2. Interaction with the street on the ground floor | 2. Open space for public use | 4. Historical fabric | |||
| 25-30 | 3. Building entrances | 2. Architectural quality | 3. Wind | 3. Landscape Design | 5. Height |
| 4. Parking | 4. Security | 6. Mass | |||
| 5. Service entries | |||||
| 6. Articulation on the facade | |||||
| 20-25 | 3. Building placement | 5. Relationship with human scale | 4. Public Art | ||
| 6. Vista and views | 5. Urban furniture | ||||
| 7. Weather protection | 6. Roof terrace | ||||
| 8. Lighting | |||||
| 15-20 | 7. Color and texture on the facade | 4. Building form | 9. Signage | 7. Height of base | |
| 5. Ground floor height | 10. Accessibility | ||||
| 6. Visual impact | |||||
| 15-Oct | 8. Continuity of facade | 7. Base-tower separation | 7. Public-private separation | ||
| <10 | 9. Corner entrance | 8. Mass of base | |||
In light of the sources from which the keywords used to create the criteria were obtained and the information in the design guides, a clustering was performed to identify criteria that affect a building in similar contexts. First, the building’s form was evaluated under the headings of facade and form. The building is divided into two because its striking facades contribute to the formation of lively streets around it [60], while the elements that make up the building’s form affect the city’s participation by creating distinct effects [15]. Second, the 2nd group was obtained by separating the criteria directly affecting the human element, an indispensable element of urban life. Finally, the criteria compatible with the neighboring buildings and streets, as well as those necessary for the formation of public space around the building, were separated. Thus, the last two groups were obtained. The separation of these two similar concepts stems from their different purposes. The public space has a physical character that influences the city’s form and is the key to thriving city life. It is possible to preserve and maintain the city’s character, contribute to the city’s development by fusing the old with the new, and establish a harmonious relationship with the built environment [15].
According to the repetition number of the criteria (Table 2), “street texture” and “shadow, sun and sky”, which are among the first three criteria, are under the title of Built Environment, while “facade material” is under the title of Form. From this point of view, the guidelines emphasize factors affecting the building’s relations with the existing context more. However, when the criteria are divided into 4 groups, the distribution is numerically balanced, and no main heading is emphasized any more than the others. In addition, the number of criteria across the four groups is similar. Considering the distribution of numerical and criterion repetitions across the groups, it is possible to say that the four groups place similar importance on the guidelines.
While tall buildings are often designed as isolated icons, their success as urban elements depends fundamentally on how they integrate with the street level. This study has demonstrated that despite the geographical, cultural, and economic differences across eight countries, a common design language exists for the ground-floor and base configurations of tall buildings.
The identification of 41 recurring design criteria and their classification into four primary domains (form, human, open space, and built environment) fills a significant gap in the architectural literature. Beyond a theoretical classification, this research provides a structured and actionable framework for three key stakeholders:
In conclusion, by systematically analyzing diverse design guidelines, this research supports a more context-sensitive and city-integrated approach to high-rise design. It emphasizes that buildings, as vertical objects, should integrate into the city not merely through their silhouettes but as contributors to the public realm through meaningful urban interaction.